Skip main navigation
Off market
  • $417,500

    12081 NE 51st Cir, Oxford, FL 34484

    4beds
    2,576sqft
    Single Family Residence
    Built in 2010
    8,049 Square Feet Lot
    $417,500 Zestimate®
    $162/sqft
    $2,737 Estimated rent

    Home value

    $417,500

    $397,000 - $443,000

    $2,737/mo

    Zestimate® history
    Loading
    Loading...

    Owner options

    List your home for rent

    $2,737/mo

    Rent Zestimate®

    Find your next renter with Zillow Rental Manager. Plus, with online applications, you can quickly screen prospective tenants – for free.

    Learn more

    $2,737/mo

    Rent Zestimate®

    Refinance and save

    $2,693/mo

    Est. payment

    Refinancing to a lower rate could help reduce your monthly payments and save thousands over the life of the loan.

    See today's rates

    $2,693/mo

    Est. payment

    Explore your selling options

    Work with a Zillow partner agent

    Leverage their expertise and Zillow's premium Showcase listings to get your home seen by more buyers.

    Get started

    List with your own agent

    Get your home in front of millions of buyers by listing it on Zillow.

    Learn how to do it

    Sell it yourself

    Take full control of how buyers see your home on Zillow by listing For Sale by Owner (FSBO).

    List your home

    What's special

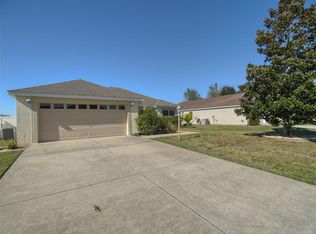
    It just feels like "HOME SWEET HOME" when you enter through the front door of this CUSTOMIZED & EXPANDED, 4 BR/3 BA/2 car garage AT EASE cottage home located in BISON VALLEY, a family friendly neighborhood of The Villages. This adorable home w/ NO HOMES BEHIND, has a "New England" style, CEDAR SHINGLE SIDING which adds to its curb appeal. The FRONT PATIO provides an informal outdoor place for your neighbors to stop & chat. Once inside the FOYER, your eyes will immediately focus on the spacious CATHEDRAL CEILING over the GREAT ROOM - LR, DR, & KITCHEN areas and lovely 20" TILE FLOORS which flow throughout the home. The KITCHEN has SS APPLIANCES, CLOSET PANTRY, & unique STONE COUNTER TOPS w/ a large BREAKFAST BAR. INSIDE LAUNDRY is a definite plus. Originally built in 2010, this home was superbly expanded in 2013 w/ the addition of a FAMILY ROOM w/ TRAY CEILING & an impressive 2ND MASTER BEDROOM SUITE in rear of the home as well as an expanded DEN/COMPUTER ROOM on N side of home. A large OPEN PATIO & FENCED BACKYARD provide the perfect entertainment area for your guests. Finally, this home is GOLF CART ACCESSIBLE to THE VILLAGES. Location is conveniently close to CR 466 COMMERCIAL CORRIDOR with all of the amenities you need everyday. There is also an outdoor NEIGHBORHOOD COMMON AREA perfect for gatherings of family and friends & creating happy memories. Make this home part of your life story today by calling for your private showing!

    This property is not currently displayed as for sale or rent on Zillow. This may be different from what's on other websites or public sources.
    Originating MLS: Lake and Sumter

    Facts & features

    Interior

    Bedrooms & bathrooms
    • Bedrooms: 4
    • Bathrooms: 3
    • Full bathrooms: 3
    Heating
    • Forced air, Electric
    Cooling
    • Central
    Appliances
    • Included: Dishwasher, Garbage disposal, Range / Oven, Refrigerator
    • Laundry: Inside, Laundry Room
    Features
    • Ceiling Fans(s), Eating Space In Kitchen, Walk-In Closet(s), Thermostat, Living Room/Dining Room Combo, Cathedral Ceiling(s), Vaulted Ceiling(s), Tray Ceiling(s)
    • Flooring: Tile
    • Windows: Blinds, Thermal Windows
    Interior area
    • Structure area source: Public Records
    • Total interior livable area: 2,576 sqft

    Property

    Parking
    • Total spaces: 2
    • Parking features: Garage - Attached
    Features
    • Levels: One
    • Patio & porch: Patio, Porch
    • Exterior features: Wood
    Lot
    • Size: 8,049 Square Feet
    • Features: In City Limits, Level/Flat, Street Paved
    • Residential vegetation: Trees/Landscaped
    Details
    • Parcel number: D09L020
    • Zoning: RES

    Construction

    Type & style
    • Home type: SingleFamily
    • Architectural style: Ranch
    • Property subtype: Single Family Residence
    Condition
    • Completed
    • Year built: 2010
    Details
    • Builder model: Expanded At Ease

    Utilities & green energy

    • Sewer: Public Sewer
    • Water: Public
    • Utilities for property: Electricity Connected, Sprinkler Well, BB/HS Internet Available, Cable Available, Street Lights, Underground Utilities

    Community & HOA

    Community
    • Security: Smoke Detector(s)
    • Subdivision: BISON VALLEY
    HOA
    • Has HOA: Yes
    • Amenities included: Park, Vehicle Restrictions
    • HOA fee: $23 monthly
    Location
    • Region: Oxford

    Financial & listing details

    • Price per square foot: $162/sqft
    • Tax assessed value: $377,290
    • Annual tax amount: $3,989
    • Listing terms: Cash, Conventional, FHA, VA Loan
    • Ownership: Fee Simple

    Price history

    DateEventPrice
    3/19/2020Sold$402,000+34.5%$156/sqft
    Source: Public Record Report a problem
    2/9/2020Pending sale$298,900$116/sqft
    Source: RE/MAX PREMIER REALTY LADY LK #G5017118 Report a problem
    11/19/2019Price change$298,900-0.3%$116/sqft
    Source: RE/MAX PREMIER REALTY LADY LK #G5017118 Report a problem
    10/16/2019Price change$299,900-3.2%$116/sqft
    Source: RE/MAX PREMIER REALTY LADY LK #G5017118 Report a problem
    8/14/2019Price change$309,900-3.1%$120/sqft
    Source: RE/MAX PREMIER REALTY LADY LK #G5017118 Report a problem
    6/21/2019Listed for sale$319,900+3.2%$124/sqft
    Source: RE/MAX PREMIER REALTY LADY LK #G5017118 Report a problem
    6/17/2018Listing removed$309,900$120/sqft
    Source: RE/MAX PREMIER REALTY #G4854244 Report a problem
    5/20/2018Price change$309,900-3.1%$120/sqft
    Source: RE/MAX PREMIER REALTY, INC #G4854244 Report a problem
    4/25/2018Price change$319,900-3%$124/sqft
    Source: RE/MAX PREMIER REALTY, INC #G4854244 Report a problem
    3/17/2018Listed for sale$329,900+6.5%$128/sqft
    Source: RE/MAX PREMIER REALTY, INC #G4854244 Report a problem
    11/2/2015Sold$309,900$120/sqft
    Source: Stellar MLS #G4814741 Report a problem
    10/6/2015Price change$309,900-17.2%$120/sqft
    Source: Realty Executives Broker of Record #G4814741 Report a problem
    9/9/2015Price change$374,500-5.2%$145/sqft
    Source: Realty Executives Broker of Record #G4814741 Report a problem
    8/5/2015Price change$394,900-3.9%$153/sqft
    Source: Realty Executives Broker of Record #G4814741 Report a problem
    7/9/2015Listed for sale$411,000$160/sqft
    Source: Realty Executives Broker of Record #G4814741 Report a problem

    Public tax history

    YearProperty taxesTax assessment
    2025$3,989 +10.9%$354,480 +10%
    2024$3,596 +1.3%$322,260 +5.4%
    2023$3,548 +9.8%$305,770 +10%
    2022$3,231 +6.2%$277,980 +10%
    2021$3,043 +31.1%$252,710 +14.3%
    2020$2,320 $221,150 +2.3%
    2019$2,320 0%$216,180 -1.8%
    2018$2,320 +7.5%$220,180 +2.1%
    2017$2,157 -0.8%$215,660
    2016$2,176 -1.4%$215,660 0%
    2015$2,207 -18.1%$215,690 +49.2%
    2014$2,694 +41.7%$144,550
    2013$1,901 $144,550 +13.2%
    2012-- $127,730 0%
    2011-- $127,732 +571.1%
    2010-- $19,032
    Find assessor info on the county website

    Neighborhood: 34484

    Nearby schools

    GreatSchools rating
    Schools provided by the listing agent
    • Elementary: Wildwood Elementary
    • Middle: Wildwood Middle
    • High: Wildwood High

    Source: The MLS. This data may not be complete. We recommend contacting the local school district to confirm school assignments for this home.

    Get a cash offer in 3 minutes
    Find out how much your home could sell for in as little as 3 minutes with a no-obligation cash offer.
    Estimated market value
    $417,500
    Get a cash offer in 3 minutes
    Find out how much your home could sell for in as little as 3 minutes with a no-obligation cash offer.
    Estimated market value
    $417,500