Welcome Home to this beautiful spacious corner lot house! Offering enough space for a pool that can be fenced in! Location: The home is located in Bison Valley, which is an all-age community with access to The Villages, and the many amenities in Oxford, FL, including charter schools, medical facilities, banks, restaurants, shopping and many other resources, and entertainment options, makes it an even more appealing place to live. Size: The single-family home is approximately 2,517 Sq Ft under heat and AC. Features: The house boasts 4 bedrooms, 2 baths, 2 car garage, an oversized lanai, 8'- and 10'-foot vaulted ceilings, elegant arched entryways, an oversized indoor laundry room (washer and dryer included) with built-in desk for an office, and extra cabinetry. Kitchen: The kitchen is open-concept with recessed lighting, newer fan, and eat-in accommodations. It includes ample cabinetry and stainless-steel appliances. Garage: There's a two-car garage with a golf cart included and the capability to charge an electric vehicle with a 50-amp outlet (excluding the plug). Additional Features: The house features double-pane windows, two solar fans, an attic for additional storage, and elegant bamboo flooring, throughout most of the home including the master bedroom. The roof was recently replaced in 2022 and comes with a warranty and it is a mold resistant roof. The appliances are only 5 years old, while the washer and dryer are only 3 years old. Master Bedroom and Bathroom: The master bedroom has a walk-in closet, and the master bathroom includes his and her vanities and a walk-in Roman-style tiled shower with a bench. Curb Appeal: The home is situated on an oversized corner lot with beautiful landscaping. In this community you are allowed to put a fence on your back yard for your furry friend(s), pet friendly community. Optional Furniture Package: There's an optional furniture package available, with a list provided upon request. Please enjoy the pictures and virtual slide show. Contact me today to schedule a personal showing or a custom virtual tour to experience the feel and look of this comfortable home here in Bison Valley.
Sold for $433,000
$433,000
5036 NE 121ST AVENUE, OXFORD, FL 34484
4beds
2,517sqft
Single Family Residence
Built in 2009
10,768 Square Feet Lot
$450,200 Zestimate®
$172/sqft
$2,605 Estimated rent
Home value
$450,200
$428,000 - $473,000
$2,605/mo
Zestimate® history
Owner options
List your home for rent
$2,605/mo
Rent Zestimate®
Find your next renter with Zillow Rental Manager. Plus, with online applications, you can quickly screen prospective tenants – for free.
$2,605/mo
Rent Zestimate®
Refinance and save
$2,789/mo
Est. payment
Refinancing to a lower rate could help reduce your monthly payments and save thousands over the life of the loan.
$2,789/mo
Est. payment
Explore your selling options
Work with a Zillow partner agent
Leverage their expertise and Zillow's premium Showcase listings to get your home seen by more buyers.
Get startedList with your own agent
Get your home in front of millions of buyers by listing it on Zillow.
Learn how to do itSell it yourself
Take full control of how buyers see your home on Zillow by listing For Sale by Owner (FSBO).
List your homeWhat's special
Recessed lightingCharter schoolsElegant bamboo flooringBeautiful landscapingOversized lanaiBuilt-in deskStainless-steel appliances
Zillow last checked:
Listing updated:
Listed by:
Gerrie Cosme Matias 352-205-3262,
RE/MAX PREMIER REALTY LADY LK 352-753-2029
Bought with:
Michael Pogozelec, 3455078
MVP PREMIER REALTY, LLC
Source: Stellar MLS,MLS#: G5073980 Originating MLS: Lake and Sumter
Originating MLS: Lake and Sumter
Facts & features
Interior
Bedrooms & bathrooms
- Bedrooms: 4
- Bathrooms: 2
- Full bathrooms: 2
Rooms
- Room types: Florida Room
Primary bedroom
- Features: En Suite Bathroom, Walk-In Closet(s)
- Level: First
- Dimensions: 17.5x13
Bedroom 2
- Features: Built-in Closet
- Level: First
- Dimensions: 14x11.5
Bedroom 3
- Features: Built-in Closet
- Level: First
- Dimensions: 14x11.5
Bedroom 4
- Features: Built-in Closet
- Level: First
- Dimensions: 16x15.5
Dining room
- Level: First
- Dimensions: 12x18
Florida room
- Level: First
- Dimensions: 13x30
Kitchen
- Level: First
- Dimensions: 14x23
Laundry
- Features: Built-in Features
- Level: First
- Dimensions: 12x11.5
Living room
- Level: First
- Dimensions: 16x22
Heating
- Central, Electric
Cooling
- Central Air
Appliances
- Included: Cooktop, Dishwasher, Dryer, Electric Water Heater, Ice Maker, Microwave, Range, Range Hood, Refrigerator, Washer
- Laundry: Laundry Room
Features
- Attic Fan, Ceiling Fan(s), Crown Molding, Eating Space In Kitchen, High Ceilings, Primary Bedroom Main Floor, Open Floorplan, Vaulted Ceiling(s), Walk-In Closet(s)
- Flooring: Bamboo, Carpet, Ceramic Tile, Concrete
- Windows: Double Pane Windows, Window Treatments
- Has fireplace: No
- Common walls with other units/homes: Corner Unit,End Unit
Interior area
- Total structure area: 3,568
- Total interior livable area: 2,517 sqft
Property
Parking
- Total spaces: 2
- Parking features: Electric Vehicle Charging Station(s), Oversized
- Attached garage spaces: 2
Features
- Levels: One
- Stories: 1
- Exterior features: Irrigation System, Lighting
- Fencing: Other
Lot
- Size: 10,768 Square Feet
Details
- Parcel number: D09L073
- Zoning: R1
- Special conditions: None
Construction
Type & style
- Home type: SingleFamily
- Property subtype: Single Family Residence
Materials
- Block, Stucco
- Foundation: Slab
- Roof: Shingle
Condition
- Completed
- New construction: No
- Year built: 2009
Details
- Builder model: LANTANA
Utilities & green energy
- Sewer: Public Sewer
- Water: Public
- Utilities for property: BB/HS Internet Available, Cable Available, Electricity Available, Electricity Connected, Public, Water Available, Water Connected
Community & HOA
Community
- Pet fee: $0 monthly
- Subdivision: BISON VLY
HOA
- Has HOA: Yes
- HOA fee: $27 monthly
- HOA name: MARIE CLARK
- HOA phone: 352-750-9455
Location
- Region: Oxford
Financial & listing details
- Price per square foot: $172/sqft
- Tax assessed value: $369,510
- Annual tax amount: $2,479
- Date on market: 10/7/2023
- Cumulative days on market: 42 days
- Listing terms: Cash,Conventional,FHA,VA Loan
- Ownership: Fee Simple
- Total actual rent: 0
- Electric utility on property: Yes
- Road surface type: Asphalt, Paved
Price history
| Date | Event | Price |
|---|---|---|
| 12/28/2023 | Sold | $433,000-3%$172/sqft |
Source:  Stellar MLS #G5073980 Report a problem Stellar MLS #G5073980 Report a problem | ||
| 11/19/2023 | Pending sale | $446,605$177/sqft |
Source: Stellar MLS #G5073980 Report a problem | ||
| 10/19/2023 | Price change | $446,605-3.2%$177/sqft |
Source: Stellar MLS #G5073980 Report a problem | ||
| 10/7/2023 | Listed for sale | $461,605+92.6%$183/sqft |
Source: Stellar MLS #G5073980 Report a problem | ||
| 11/3/2009 | Sold | $239,700$95/sqft |
Source: Public Record Report a problem | ||
Public tax history
| Year | Property taxes | Tax assessment |
|---|---|---|
| 2025 | $2,633 +1.6% | $268,610 +2.9% |
| 2024 | $2,592 +0.9% | $261,040 -4.5% |
| 2023 | $2,568 +3.6% | $273,360 +3% |
| 2022 | $2,479 -6.5% | $265,400 +3% |
| 2021 | $2,651 -2.4% | $257,670 +1.4% |
| 2020 | $2,717 | $254,120 +2.3% |
| 2019 | $2,717 -0.1% | $248,410 +1.9% |
| 2018 | $2,720 +12.4% | $243,780 +2.1% |
| 2017 | $2,420 -0.9% | $238,770 +0.3% |
| 2016 | $2,442 -1.1% | $237,990 +0.7% |
| 2015 | $2,468 -0.9% | $236,340 +0.8% |
| 2014 | $2,491 -2% | $234,470 +1.5% |
| 2013 | $2,542 | $231,010 +1.7% |
| 2012 | -- | $227,150 0% |
| 2011 | -- | $227,159 |
| 2010 | -- | $227,159 |
Find assessor info on the county website
Neighborhood: 34484
Nearby homes
- $288,900-- bd-- ba1.3k sqft5052 NE 121st Ave, Oxford, FL 34484Off Market
- $374,100-- bd-- ba2k sqft5043 NE 121st Rd, Oxford, FL 34484Off Market
- $385,0004 bd2 ba2k sqft5059 NE 121st Rd, Oxford, FL 34484Sold
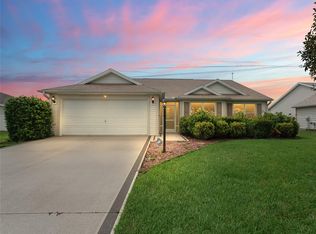
- $391,1003 bd2 ba1.5k sqft12089 NE 51st Cir, Oxford, FL 34484Off Market
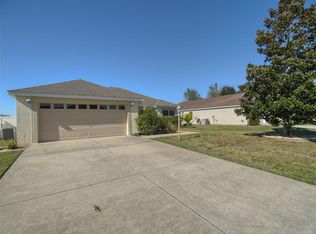
- $275,0003 bd2 ba1.4k sqft5068 NE 121st Ave, Oxford, FL 34484Sold
- $390,900-- bd-- ba2k sqft5031 NE 121st Ave, Oxford, FL 34484Off Market
- $288,000-- bd-- ba1.4k sqft12093 NE 51st Cir, Oxford, FL 34484Off Market
- $438,6004 bd2 ba1.9k sqft12085 NE 51st Cir, Oxford, FL 34484Off Market
Nearby schools
GreatSchools rating
- 8/10Wildwood Elementary SchoolGrades: PK-5Distance: 5.4 mi
- 3/10Wildwood Middle/ High SchoolGrades: 6-12Distance: 5.3 mi
Get a cash offer in 3 minutes
Find out how much your home could sell for in as little as 3 minutes with a no-obligation cash offer.
Estimated market value
$450,200
Get a cash offer in 3 minutes
Find out how much your home could sell for in as little as 3 minutes with a no-obligation cash offer.
Estimated market value
$450,200
- Florida
- Sumter County
- Oxford
- 34484
- 5036 NE 121ST AVENUE
Nearby cities
Nearby zip codes
Other Oxford Topics
