~~Exceptional value for today's market~~ Seller's are eager to make a move. Prime Location Near The Villages Charter School! Easy golf cart assessable to all The Villages offers. Welcome to this beautifully maintained 3-bedroom, 2-bath At Ease model home, complete with a 2-car garage, located in the highly sought-after family-friendly neighborhood of Bison Valley. Just under a mile from The Villages Charter School and close to CR 466, providing easy access to the area’s most popular restaurants, shops, and essential services. This home offers the perfect blend of comfort, convenience, and lifestyle. Step inside and immediately feel at home with luxury vinyl plank flooring throughout—no carpet, fresh paint, and soaring ceilings that create a bright, airy atmosphere. The spacious open-concept layout is perfect for both everyday living and entertaining. The kitchen is a standout feature with light cabinetry, a stylish backsplash, new light fixtures, stainless steel appliances, and a large farmhouse-style sink. The indoor laundry room offers plenty of space and storage. The guest bathroom is smartly placed near the guest bedroom, providing privacy and functionality. The master suite is a true retreat, featuring vaulted ceilings, a lighted ceiling fan, a spacious walk-in closet, and an ensuite bath with dual sinks and ample counter space. Step out through the sliding glass doors onto a screened lanai, ideal for morning coffee or relaxing evenings. Just beyond is a concrete patio slab, perfect for grilling and outdoor gatherings. The lush backyard and blooming crepe myrtle tree out front add charm and curb appeal. Live minutes from shopping, dining, and entertainment near CR 466 and at Lake Sumter Landing. Whether you’re raising a family or looking for a peaceful neighborhood with easy access to The Villages, this home checks all the boxes!
Sold for $275,000
$275,000
5068 NE 121ST AVENUE, OXFORD, FL 34484
3beds
1,488sqft
Single Family Residence
Built in 2010
8,050 Square Feet Lot
$273,900 Zestimate®
$185/sqft
$2,050 Estimated rent
Home value
$273,900
$257,000 - $293,000
$2,050/mo
Zestimate® history
Owner options
List your home for rent
$2,050/mo
Rent Zestimate®
Find your next renter with Zillow Rental Manager. Plus, with online applications, you can quickly screen prospective tenants – for free.
$2,050/mo
Rent Zestimate®
Refinance and save
$1,792/mo
Est. payment
Refinancing to a lower rate could help reduce your monthly payments and save thousands over the life of the loan.
$1,792/mo
Est. payment
Explore your selling options
Work with a Zillow partner agent
Leverage their expertise and Zillow's premium Showcase listings to get your home seen by more buyers.
Get startedList with your own agent
Get your home in front of millions of buyers by listing it on Zillow.
Learn how to do itSell it yourself
Take full control of how buyers see your home on Zillow by listing For Sale by Owner (FSBO).
List your homeWhat's special
New light fixturesScreened lanaiFresh paintLight cabinetryLush backyardIndoor laundry roomOpen-concept layout
Zillow last checked:
Listing updated:
Listed by:
Katrina McNeely 352-250-4842,
REALTY EXECUTIVES IN THE VILLAGES 352-753-7500,
Jon McNeely 954-675-1481,
REALTY EXECUTIVES IN THE VILLAGES
Bought with:
Tai Pham, 3061872
ALLIANCE REAL ESTATE GROUP
Source: Stellar MLS,MLS#: G5098035 Originating MLS: Ocala - Marion
Originating MLS: Ocala - Marion
Facts & features
Interior
Bedrooms & bathrooms
- Bedrooms: 3
- Bathrooms: 2
- Full bathrooms: 2
Primary bedroom
- Features: Walk-In Closet(s)
- Level: First
- Area: 214.02 Square Feet
- Dimensions: 17.4x12.3
Bedroom 2
- Features: Built-in Closet
- Level: First
- Area: 132.3 Square Feet
- Dimensions: 12.6x10.5
Bedroom 3
- Features: Built-in Closet
- Level: First
- Area: 120.84 Square Feet
- Dimensions: 11.4x10.6
Balcony porch lanai
- Level: First
- Area: 135 Square Feet
- Dimensions: 9x15
Dining room
- Level: First
- Area: 157 Square Feet
- Dimensions: 15.7x10
Kitchen
- Level: First
- Area: 185.12 Square Feet
- Dimensions: 17.8x10.4
Living room
- Level: First
- Area: 226.08 Square Feet
- Dimensions: 15.7x14.4
Heating
- Central
Cooling
- Central Air
Appliances
- Included: Dishwasher, Disposal, Microwave, Range, Refrigerator
- Laundry: Inside
Features
- Ceiling Fan(s), High Ceilings, Living Room/Dining Room Combo, Split Bedroom, Thermostat
- Flooring: Luxury Vinyl
- Doors: Sliding Doors
- Has fireplace: No
Interior area
- Total structure area: 1,657
- Total interior livable area: 1,488 sqft
Property
Parking
- Total spaces: 2
- Parking features: Garage
- Garage spaces: 2
- Details: Garage Dimensions: 19X20
Features
- Levels: One
- Stories: 1
- Exterior features: Irrigation System, Lighting
Lot
- Size: 8,050 Square Feet
Details
- Parcel number: D09L071
- Zoning: RES
- Special conditions: None
Construction
Type & style
- Home type: SingleFamily
- Property subtype: Single Family Residence
Materials
- Vinyl Siding, Wood Frame
- Foundation: Slab
- Roof: Shingle
Condition
- New construction: No
- Year built: 2010
Details
- Builder model: At Ease
Utilities & green energy
- Sewer: Public Sewer
- Water: Public
- Utilities for property: Public
Community & HOA
Community
- Features: Community Mailbox, Deed Restrictions, Golf Carts OK
- Pet fee: $0 monthly
- Subdivision: BISON VALLEY
HOA
- Has HOA: Yes
- HOA fee: $38 monthly
- HOA name: Commercial Property Mangmt
Location
- Region: Oxford
Financial & listing details
- Price per square foot: $185/sqft
- Tax assessed value: $246,300
- Annual tax amount: $2,480
- Date on market: 6/10/2025
- Cumulative days on market: 176 days
- Listing terms: Cash,Conventional,FHA,VA Loan
- Ownership: Fee Simple
- Total actual rent: 0
- Road surface type: Paved
Price history
| Date | Event | Price |
|---|---|---|
| 12/25/2025 | Sold | $275,000-5%$185/sqft |
Source:  Stellar MLS #G5098035 Report a problem Stellar MLS #G5098035 Report a problem | ||
| 12/4/2025 | Pending sale | $289,500$195/sqft |
Source: Stellar MLS #G5098035 Report a problem | ||
| 10/8/2025 | Price change | $289,500-3.2%$195/sqft |
Source: Stellar MLS #G5098035 Report a problem | ||
| 7/7/2025 | Price change | $299,000-2.6%$201/sqft |
Source: Stellar MLS #G5098035 Report a problem | ||
| 6/10/2025 | Listed for sale | $307,000+87.4%$206/sqft |
Source: Stellar MLS #G5098035 Report a problem | ||
| 4/8/2010 | Sold | $163,800$110/sqft |
Source: Public Record Report a problem | ||
Public tax history
| Year | Property taxes | Tax assessment |
|---|---|---|
| 2025 | $2,728 +9.9% | $233,810 +10% |
| 2024 | $2,481 +3.9% | $212,560 +4.5% |
| 2023 | $2,389 +9.5% | $203,460 +10% |
| 2022 | $2,182 +5.6% | $184,970 +10% |
| 2021 | $2,066 -3.2% | $168,160 +5.5% |
| 2020 | $2,134 | $159,330 +10% |
| 2019 | $2,134 +11.1% | $144,850 -7.8% |
| 2018 | $1,920 +2.5% | $157,110 +8.7% |
| 2017 | $1,874 +4.7% | $144,520 |
| 2016 | $1,790 -1.4% | $144,520 0% |
| 2015 | $1,815 -1.7% | $144,550 |
| 2014 | $1,846 -2.9% | $144,550 |
| 2013 | $1,901 | $144,550 +13.2% |
| 2012 | -- | $127,730 0% |
| 2011 | -- | $127,732 +571.1% |
| 2010 | -- | $19,032 |
Find assessor info on the county website
Neighborhood: 34484
Nearby homes
- $287,6003 bd2 ba1.4k sqft5084 NE 121st Ave, Oxford, FL 34484Off Market
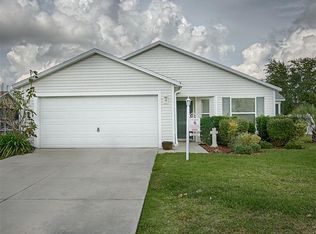
- $288,900-- bd-- ba1.3k sqft5052 NE 121st Ave, Oxford, FL 34484Off Market
- $388,9003 bd2 ba1.5k sqft5075 NE 121st Rd, Oxford, FL 34484Off Market
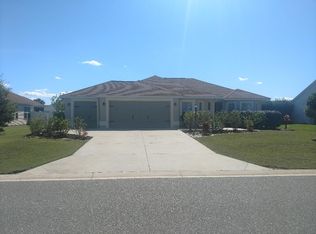
- $288,800-- bd-- ba1.3k sqft5100 NE 121st Ave, Oxford, FL 34484Off Market
- $385,0004 bd2 ba2k sqft5059 NE 121st Rd, Oxford, FL 34484Sold
- $313,200-- bd-- ba1.5k sqft5091 NE 121st Rd, Oxford, FL 34484Off Market
- $433,0004 bd2 ba2.5k sqft5036 NE 121st Ave, Oxford, FL 34484Sold
- $287,0003 bd2 ba1.4k sqft5069 NE 121st Ave, Oxford, FL 34484Off Market
Nearby schools
GreatSchools rating
- 8/10Wildwood Elementary SchoolGrades: PK-5Distance: 5.4 mi
- 3/10Wildwood Middle/ High SchoolGrades: 6-12Distance: 5.3 mi
Get a cash offer in 3 minutes
Find out how much your home could sell for in as little as 3 minutes with a no-obligation cash offer.
Estimated market value
$273,900
Get a cash offer in 3 minutes
Find out how much your home could sell for in as little as 3 minutes with a no-obligation cash offer.
Estimated market value
$273,900
- Florida
- Sumter County
- Oxford
- 34484
- 5068 NE 121ST AVENUE
Nearby cities
Nearby zip codes
Other Oxford Topics
