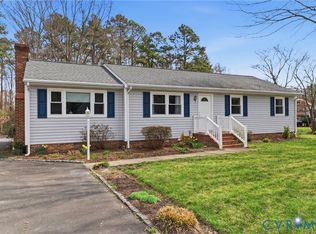
Welcome to this completely renovated white brick 3 bedroom 2 bath updated ranch located in the heart of Ashland on an almost 1 acre lot within 10 minutes to the Center of the Universe, 5 minutes to Randolph Macon and the town of Ashland - very close to shopping interstates and great restaurants! This like new home features ALL NEW light fixtures, plumbing fixtures, new bathroom vanities, new white kitchen cabinets, new butcher block countertops, new stainless steel appliances, new heat pump, new water heater. The floor plan offers a very open airy feel with LVP flooring and refinished hardwood floors. Primary bedroom has an attached bath with new ceramic tile shower and the two additional bedrooms are nicely sized with hardwood flooring, ceiling fans and double closets. Family room is huge with a white brick fireplace and wood stove insert open to the updated kitchen and dining room. Laundry room (mud room) with exterior access has additional new cabinets for additional storage and a new countertop. This property also features a nice level and private backyard with a detached 2.5 car garage with a finishable room above. This is a hobby enthusiast delight and what a great opportunity for additional space upstairs making for a great office, studio, play/rec room, etc.
Sold for $400,500
$400,500
12079 Sunset Dr, Ashland, VA 23005
3beds
1,474sqft
Single Family Residence
Built in 1972
0.73 Acres Lot
$426,600 Zestimate®
$272/sqft
$2,360 Estimated rent
Home value
$426,600
$405,000 - $452,000
$2,360/mo
Zestimate® history
Owner options
List your home for rent
$2,360/mo
Rent Zestimate®
Find your next renter with Zillow Rental Manager. Plus, with online applications, you can quickly screen prospective tenants – for free.
$2,360/mo
Rent Zestimate®
Refinance and save
$2,389/mo
Est. payment
Refinancing to a lower rate could help reduce your monthly payments and save thousands over the life of the loan.
$2,389/mo
Est. payment
Explore your selling options
Work with a Zillow partner agent
Leverage their expertise and Zillow's premium Showcase listings to get your home seen by more buyers.
Get startedList with your own agent
Get your home in front of millions of buyers by listing it on Zillow.
Learn how to do itSell it yourself
Take full control of how buyers see your home on Zillow by listing For Sale by Owner (FSBO).
List your homeWhat's special
White brickWhite brick fireplaceAdditional new cabinetsWood stove insertNew bathroom vanitiesUpdated ranchPlumbing fixtures
Zillow last checked:
Listing updated:
Listed by:
Kathy Holland 804-909-0520,
Resource Realty Services,
Cindy Strobel 804-909-0522,
Resource Realty Services
Bought with:
Andrea Johnson, 0225251854
Real Broker LLC
Source: CVRMLS,MLS#: 2427847 Originating MLS: Central Virginia Regional MLS
Originating MLS: Central Virginia Regional MLSFacts & features
Interior
Bedrooms & bathrooms
- Bedrooms: 3
- Bathrooms: 2
- Full bathrooms: 2
Primary bedroom
- Description: ATT Bath, Hardwood Floors, Double Closet, CF
- Level: First
- Dimensions: 13.0 x 12.0
Bedroom 2
- Description: Hardwood Flooring, Double Closet, CF
- Level: First
- Dimensions: 12.0 x 12.0
Bedroom 3
- Description: Hardwood Flooring, Double Closet, CF
- Level: First
- Dimensions: 11.0 x 10.0
Dining room
- Description: LVP Flooring, Open to Kitchen, Chair Rail
- Level: First
- Dimensions: 13.0 x 11.0
Family room
- Description: LVP Flooring, Open to Kitchen, Fireplace
- Level: First
- Dimensions: 25.0 x 18.0
Other
- Description: Tub & Shower
- Level: First
Kitchen
- Description: New SS Appliances,White Cabinets, Butcher Black
- Level: First
- Dimensions: 12.0 x 12.0
Laundry
- Description: LVP,Exterior Entrance,Extra Cabinets, Countertop,
- Level: First
- Dimensions: 11.0 x 8.0
Heating
- Electric, Heat Pump
Cooling
- Central Air, Heat Pump
Appliances
- Included: Dishwasher, Electric Cooking, Electric Water Heater, Microwave
- Laundry: Dryer Hookup
Features
- Ceiling Fan(s), Fireplace, Bath in Primary Bedroom, Main Level Primary, Recessed Lighting
- Flooring: Vinyl, Wood
- Windows: Screens
- Basement: Crawl Space
- Attic: Pull Down Stairs
- Number of fireplaces: 1
- Fireplace features: Masonry, Wood Burning
Interior area
- Total interior livable area: 1,474 sqft
- Finished area above ground: 1,474
Property
Parking
- Total spaces: 2.5
- Parking features: Direct Access, Driveway, Detached, Garage, Oversized, Paved, Storage, Unfinished Garage
- Garage spaces: 2.5
- Has uncovered spaces: Yes
Features
- Levels: One
- Stories: 1
- Exterior features: Paved Driveway
- Pool features: None
Lot
- Size: 0.73 Acres
- Features: Landscaped, Level
Details
- Parcel number: 7769854733
- Zoning description: R1
Construction
Type & style
- Home type: SingleFamily
- Architectural style: Ranch
- Property subtype: Single Family Residence
Materials
- Brick, Block
Condition
- Resale
- New construction: No
- Year built: 1972
Utilities & green energy
- Sewer: Public Sewer
- Water: Public
Community & HOA
Community
- Subdivision: Oak Hill Estates
Location
- Region: Ashland
Financial & listing details
- Price per square foot: $272/sqft
- Tax assessed value: $323,100
- Annual tax amount: $375
- Date on market: 1/18/2026
- Ownership: Individuals
- Ownership type: Sole Proprietor
Price history
| Date | Event | Price |
|---|---|---|
| 11/22/2024 | Sold | $400,500+0.1%$272/sqft |
Source:  CVRMLS #2427847 Report a problem CVRMLS #2427847 Report a problem | ||
| 10/30/2024 | Pending sale | $399,950$271/sqft |
Source: CVRMLS #2427847 Report a problem | ||
| 10/24/2024 | Listed for sale | $399,950+50.1%$271/sqft |
Source: CVRMLS #2427847 Report a problem | ||
| 8/22/2024 | Sold | $266,500+8.8%$181/sqft |
Source: CVRMLS #2420117 Report a problem | ||
| 8/7/2024 | Pending sale | $245,000$166/sqft |
Source: CVRMLS #2420117 Report a problem | ||
| 8/6/2024 | Listed for sale | $245,000+74.4%$166/sqft |
Source: CVRMLS #2420117 Report a problem | ||
| 2/25/2000 | Sold | $140,500$95/sqft |
Source: Public Record Report a problem | ||
Public tax history
| Year | Property taxes | Tax assessment |
|---|---|---|
| 2025 | $2,617 | $323,100 |
| 2024 | $2,617 +14% | $323,100 +14% |
| 2023 | $2,296 +22.3% | $283,400 +22.3% |
| 2022 | $1,877 | $231,700 +4.5% |
| 2021 | -- | $221,800 |
| 2020 | $1,797 | $221,800 +18.9% |
| 2019 | -- | $186,500 |
| 2018 | -- | $186,500 |
| 2017 | $378 -46.8% | $186,500 |
| 2016 | $710 | $186,500 +6.4% |
| 2015 | $710 +100% | $175,200 |
| 2014 | $355 -1.1% | $175,200 |
| 2013 | $359 -6% | -- |
| 2012 | $382 -9.1% | -- |
| 2011 | $420 -9.6% | -- |
| 2010 | $465 | -- |
| 2009 | $465 -50% | -- |
| 2008 | $930 -44.2% | -- |
| 2007 | $1,666 +19.2% | -- |
| 2006 | $1,398 | -- |
| 2005 | $1,398 | -- |
| 2004 | -- | -- |
| 2003 | $1,142 +10.8% | -- |
| 2002 | $1,031 | -- |
| 2001 | $1,031 | -- |
Find assessor info on the county website
Neighborhood: 23005
Nearby homes
- $337,6003 bd1 ba1.4k sqft12073 Sunset Dr, Ashland, VA 23005Off Market
- $299,9003 bd1 ba1k sqft12083 Sunset Dr, Ashland, VA 23005Off Market
- $475,0004 bd3 ba1.7k sqft12298 Melton Rd, Ashland, VA 23005Sold
- $430,0003 bd2 ba1.4k sqft12089 Sunset Dr, Ashland, VA 23005Sold

- $333,4003 bd1 ba1.3k sqft12067 Sunset Dr, Ashland, VA 23005Off Market
- $330,5003 bd1 ba1k sqft12290 Melton Rd, Ashland, VA 23005Off Market
- $394,6003 bd3 ba1.4k sqft12295 Lees Ln, Ashland, VA 23005Off Market
- $482,1004 bd2 ba2.2k sqft12280 Melton Rd, Ashland, VA 23005Off Market
Nearby schools
GreatSchools rating
- 7/10Elmont Elementary SchoolGrades: PK-5Distance: 2 mi
- 6/10Liberty Middle SchoolGrades: 6-8Distance: 2.8 mi
- 3/10Patrick Henry High SchoolGrades: 9-12Distance: 3.1 mi
Schools provided by the listing agent
- Elementary: Elmont
- Middle: Liberty
- High: Patrick Henry
Source: CVRMLS. This data may not be complete. We recommend contacting the local school district to confirm school assignments for this home.
Get a cash offer in 3 minutes
Find out how much your home could sell for in as little as 3 minutes with a no-obligation cash offer.
Estimated market value
$426,600
Get a cash offer in 3 minutes
Find out how much your home could sell for in as little as 3 minutes with a no-obligation cash offer.
Estimated market value
$426,600
- Virginia
- Hanover County
- Ashland
- 23005
- 12079 Sunset Dr
Nearby cities
Nearby zip codes
Other Ashland Topics
