Welcome Home! This charming ranch home is perfectly situated on a desirable corner lot with circular driveway. The home offers comfort, character, and year-round enjoyment. From the moment you step inside, you’ll appreciate the inviting living room which is an ideal spot to start your day this spring with a cup of coffee while taking in peaceful views of the neighboring farm and the wildlife that frequents it. As warmer days approach, this property truly shines as an entertainer’s or outdoor enthusiast's dream. Your private backyard retreat features a beautifully landscaped in-ground pool, a charming gazebo, and even a horseshoe pit. Perfect for hosting unforgettable summer gatherings with family and friends. The heart of the home continues to impress in the fall as natural light fills the kitchen creating an inspiring space for any home chef. Thoughtfully designed it includes a farmhouse-style sink, pantry, and flows seamlessly into a formal dining area making it ideal for holiday meals and special occasions. Next winter, cozy up in the family room beside the woodstove with a good book and a warm cup of tea. No matter the season, each evening you can escape to the spacious primary suite featuring a private bath, offering comfort and privacy. Two additional bedrooms and a convenient laundry/mudroom complete this thoughtfully designed single-level home. The large back yard separated from the pool combined with workshop, heated rec room with pool table, and detached shed expand the possibilities and freedom. Maintaining the pool is a breeze with the Polaris automatic pool vacuum. This home has been recently painted with major systems replaced over the course of the past nine years including a HVAC 2018, roof in 2015, new hot water heater 2024, vinyl windows 2017, and more making it move-in ready and providing peace of mind for years to come. Professional Photos expected May 4.
Sold for $430,000
$430,000
12089 Sunset Dr, Ashland, VA 23005
3beds
1,430sqft
Single Family Residence
Built in 1973
0.6 Acres Lot
$430,100 Zestimate®
$301/sqft
$2,366 Estimated rent
Home value
$430,100
$409,000 - $452,000
$2,366/mo
Zestimate® history
Owner options
List your home for rent
$2,366/mo
Rent Zestimate®
Find your next renter with Zillow Rental Manager. Plus, with online applications, you can quickly screen prospective tenants – for free.
$2,366/mo
Rent Zestimate®
Refinance and save
$2,566/mo
Est. payment
Refinancing to a lower rate could help reduce your monthly payments and save thousands over the life of the loan.
$2,566/mo
Est. payment
Explore your selling options
Work with a Zillow partner agent
Leverage their expertise and Zillow's premium Showcase listings to get your home seen by more buyers.
Get startedList with your own agent
Get your home in front of millions of buyers by listing it on Zillow.
Learn how to do itSell it yourself
Take full control of how buyers see your home on Zillow by listing For Sale by Owner (FSBO).
List your homeWhat's special
Zillow last checked:
Listing updated:
Listed by:
Bob Flanagan (804)690-8611,
Long & Foster REALTORS
Bought with:
NON MLS USER MLS
NON MLS OFFICE
Source: CVRMLS,MLS#: 2608812 Originating MLS: Central Virginia Regional MLS
Originating MLS: Central Virginia Regional MLSFacts & features
Interior
Bedrooms & bathrooms
- Bedrooms: 3
- Bathrooms: 2
- Full bathrooms: 2
Primary bedroom
- Description: Laminate Floor, Ceiling Fan, Full Private Bath
- Level: First
- Dimensions: 12.6 x 11.3
Bedroom 2
- Description: Ceiling Fan and Good Natural Light
- Level: First
- Dimensions: 13.6 x 10.6
Bedroom 3
- Description: Carpet, Ceiling Fan
- Level: First
- Dimensions: 11.3 x 9.8
Dining room
- Description: Sliding Glass Door to Amazing Deck
- Level: First
- Dimensions: 11.3 x 10.0
Family room
- Description: Wood Stove, Ceiling Fan Laminate Floor
- Level: First
- Dimensions: 17.0 x 11.3
Other
- Description: Tub & Shower
- Level: First
Kitchen
- Description: Farn Sink, Pool View, Pantry
- Level: First
- Dimensions: 11.4 x 9.6
Laundry
- Description: Mud Room from rear yard.
- Level: First
- Dimensions: 11.3 x 7.6
Living room
- Description: New Paint, Laminate Floor
- Level: First
- Dimensions: 17.6 x 13.2
Heating
- Electric, Heat Pump
Cooling
- Central Air
Appliances
- Included: Dryer, Electric Water Heater, Microwave, Refrigerator, Stove, Washer
Features
- Bookcases, Built-in Features, Bedroom on Main Level, Ceiling Fan(s), Separate/Formal Dining Room, Fireplace, Bath in Primary Bedroom, Main Level Primary, Pantry
- Flooring: Laminate, Partially Carpeted
- Doors: Sliding Doors
- Basement: Crawl Space
- Attic: Pull Down Stairs
- Number of fireplaces: 1
- Fireplace features: Wood Burning
Interior area
- Total interior livable area: 1,430 sqft
- Finished area above ground: 1,430
- Finished area below ground: 0
Property
Parking
- Total spaces: 1
- Parking features: Detached, Garage, Off Street, Workshop in Garage
- Garage spaces: 1
Features
- Levels: One
- Stories: 1
- Patio & porch: Rear Porch, Deck
- Exterior features: Deck, Out Building(s), Storage, Shed
- Pool features: In Ground, Pool
- Fencing: Back Yard,Fenced
Lot
- Size: 0.6 Acres
- Features: Corner Lot, Level
- Topography: Level
Details
- Additional structures: Shed(s), Gazebo, Outbuilding
- Parcel number: 7769852727
- Zoning description: R1
- Other equipment: Generator
Construction
Type & style
- Home type: SingleFamily
- Architectural style: Ranch
- Property subtype: Single Family Residence
Materials
- Brick, Drywall, Frame
- Roof: Composition,Shingle
Condition
- Resale
- New construction: No
- Year built: 1973
Utilities & green energy
- Sewer: Public Sewer
- Water: Public
Community & HOA
Community
- Subdivision: None
Location
- Region: Ashland
Financial & listing details
- Price per square foot: $301/sqft
- Tax assessed value: $311,800
- Annual tax amount: $2,525
- Date on market: 6/2/2026
- Ownership: Individuals
- Ownership type: Sole Proprietor
Price history
| Date | Event | Price |
|---|---|---|
| 6/3/2026 | Sold | $430,000$301/sqft |
Source:  CVRMLS #2608812 Report a problem CVRMLS #2608812 Report a problem | ||
| 5/7/2026 | Pending sale | $430,000$301/sqft |
Source: CVRMLS #2608812 Report a problem | ||
| 5/6/2026 | Listed for sale | $430,000+53.6%$301/sqft |
Source: CVRMLS #2608812 Report a problem | ||
| 1/25/2019 | Sold | $280,000$196/sqft |
Source: CVRMLS #1841319 Report a problem | ||
| 12/20/2018 | Listed for sale | $280,000$196/sqft |
Source: Hometown Realty Services #1841319 Report a problem | ||
Public tax history
| Year | Property taxes | Tax assessment |
|---|---|---|
| 2025 | $2,526 | $311,800 |
| 2024 | $2,526 +12.5% | $311,800 +12.5% |
| 2023 | $2,245 +15.4% | $277,100 +15.4% |
| 2022 | $1,945 | $240,100 -1.3% |
| 2021 | -- | $243,200 |
| 2020 | $1,970 +20.6% | $243,200 +7% |
| 2019 | $1,634 | $227,300 +12.7% |
| 2018 | $1,634 | $201,700 |
| 2017 | $1,634 +6.2% | $201,700 |
| 2016 | $1,539 | $201,700 +6.2% |
| 2015 | $1,539 | $190,000 |
| 2014 | $1,539 | $190,000 |
| 2013 | $1,539 -5.5% | -- |
| 2012 | $1,629 -8.7% | -- |
| 2011 | $1,784 -8.9% | -- |
| 2010 | $1,957 | -- |
| 2009 | $1,957 | -- |
| 2008 | $1,957 +11.6% | -- |
| 2007 | $1,754 +17.1% | -- |
| 2006 | $1,498 | -- |
| 2005 | $1,498 | -- |
| 2004 | -- | -- |
| 2003 | $1,251 +16% | -- |
| 2002 | $1,078 | -- |
| 2001 | $1,078 | -- |
Find assessor info on the county website
Neighborhood: 23005
Nearby homes
- $299,9003 bd1 ba1k sqft12083 Sunset Dr, Ashland, VA 23005Off Market
- $475,0004 bd3 ba1.7k sqft12298 Melton Rd, Ashland, VA 23005Sold
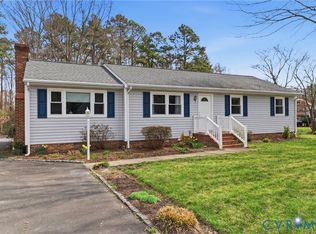
- $400,5003 bd2 ba1.4k sqft12079 Sunset Dr, Ashland, VA 23005Sold

- $287,0003 bd1 ba1.2k sqft12305 Melton Rd, Ashland, VA 23005Off Market
- $430,9003 bd2 ba2k sqft12315 Melton Rd, Ashland, VA 23005Off Market
- $337,6003 bd1 ba1.4k sqft12073 Sunset Dr, Ashland, VA 23005Off Market
- $330,5003 bd1 ba1k sqft12290 Melton Rd, Ashland, VA 23005Off Market
- $665,2004 bd3 ba3.1k sqft12297 Melton Rd, Ashland, VA 23005Off Market
Nearby schools
GreatSchools rating
- 7/10Elmont Elementary SchoolGrades: PK-5Distance: 2 mi
- 6/10Liberty Middle SchoolGrades: 6-8Distance: 2.8 mi
- 3/10Patrick Henry High SchoolGrades: 9-12Distance: 3.1 mi
Schools provided by the listing agent
- Elementary: Elmont
- Middle: Liberty
- High: Patrick Henry
Source: CVRMLS. This data may not be complete. We recommend contacting the local school district to confirm school assignments for this home.
Get a cash offer in 3 minutes
Find out how much your home could sell for in as little as 3 minutes with a no-obligation cash offer.
Estimated market value
$430,100
Get a cash offer in 3 minutes
Find out how much your home could sell for in as little as 3 minutes with a no-obligation cash offer.
Estimated market value
$430,100
- Virginia
- Hanover County
- Ashland
- 23005
- 12089 Sunset Dr
Nearby cities
Nearby zip codes
Other Ashland Topics
