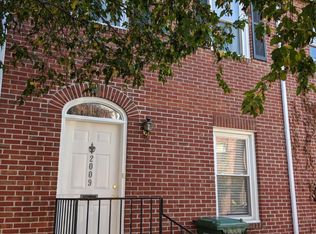
Charming two-bedroom rowhome in the heart of Federal Hill. The classic painted-brick front has a decorative cornice and a stained-glass transom. Inside, the living room has wide-plank hardwood floors, crown molding, built-in shelving and a ceiling fan. The eat-in kitchen has granite countertops, oak cabinets, tile flooring, recessed lighting and a butcher-block breakfast bar. Its stainless-steel appliances include a gas range, dishwasher and built-in microwave. Upstairs, the front bedroom has hardwood floors, Built-in Closet, crown molding and a ceiling fan. The carpeted second bedroom sits off the upper hallway for added privacy and has a window A/C unit for extra cooling. The full bath has marble tile floors and a glass-enclosed tub/shower. The home has central A/C and gas forced-air heat. The large lower level has plenty of storage plus a washer and dryer. Out back, a deck leads down to a fenced patio, a great spot for grilling or relaxing. Close to Cross Street Market, Federal Hill Park, neighborhood dining and the Inner Harbor.
Townhouse for rent
Townhouse
Available now
Cats, dogs OK
Air conditioner, central air, electric, window unit
In basement laundry
Open parking parking
Forced air, natural gas
What's special
Painted-brick frontBuilt-in closetWasher and dryerGas forced-air heatBuilt-in shelvingFenced patioStained-glass transom
- 6 days |
- -- |
- -- |
Zillow last checked:
Listing updated:
Travel times

Let’s turn your rent into credit progress
Build credit history with every on-time payment and get credit for the payment you’re already making.
Facts & features
Interior
Bedrooms & bathrooms
- Bedrooms: 2
- Bathrooms: 1
- Full bathrooms: 1
Heating
- Forced Air, Natural Gas
Cooling
- Air Conditioner, Central Air, Electric, Window Unit
Appliances
- Included: Dryer, Gas Water Heater, Washer
- Laundry: In Basement, In Unit
Features
- Has basement: Yes
Interior area
- Total interior livable area: 1,170 sqft
Property
Parking
- Parking features: On Street, Open
- Has uncovered spaces: Yes
- Details: Contact manager
Features
- Exterior features: Basement
- Pool features: Contact manager
Details
- Parcel number: 24040967053
Construction
Type & style
- Home type: Townhouse
- Architectural style: Colonial
- Property subtype: Townhouse
Condition
- Year built: 1835
Building
Management
- Pets allowed: Yes
Community & HOA
Location
- Region: Baltimore
Financial & listing details
- Lease term: Contact For Details
Nearby apartments for rent



Price history
| Date | Event | Price |
|---|---|---|
| 10/8/2026 | Listed for rent | $2,000$2/sqft |
Source: Bright MLS #MDBA2234252 Report a problem | ||
| 8/28/2026 | Sold | $223,500+1.6%$191/sqft |
Source:  Bright MLS #MDBA2219872 Report a problem Bright MLS #MDBA2219872 Report a problem | ||
| 8/20/2026 | Pending sale | $219,900$188/sqft |
Source: Bright MLS #MDBA2219872 Report a problem | ||
| 8/7/2026 | Contingent | $219,900$188/sqft |
Source: Bright MLS #MDBA2219872 Report a problem | ||
| 7/23/2026 | Price change | $219,900-8.4%$188/sqft |
Source: Bright MLS #MDBA2219872 Report a problem | ||
| 4/10/2026 | Listed for sale | $240,000$205/sqft |
Source: Bright MLS #MDBA2207760 Report a problem | ||
| 8/22/2022 | Sold | $240,000$205/sqft |
Source: Public Record Report a problem | ||
| 4/5/2022 | Sold | $240,000$205/sqft |
Source: Bright MLS #MDBA2034716 Report a problem | ||
| 3/3/2022 | Contingent | $240,000+4.4%$205/sqft |
Source: Bright MLS #MDBA2034716 Report a problem | ||
| 2/25/2022 | Listed for sale | $229,900-7.7%$196/sqft |
Source: Bright MLS #MDBA2034716 Report a problem | ||
| 6/26/2014 | Listing removed | $249,000$213/sqft |
Source: Prudential PenFed Realty #BA8348804 Report a problem | ||
| 5/16/2014 | Listed for sale | $249,000+6.4%$213/sqft |
Source: Prudential PenFed Realty #BA8348804 Report a problem | ||
| 7/9/2010 | Sold | $234,000-1.1%$200/sqft |
Source: Agent Provided Report a problem | ||
| 3/27/2010 | Price change | $236,500-0.6%$202/sqft |
Source: Prudential Carruthers REALTORS #BA7290003 Report a problem | ||
| 2/20/2010 | Listed for sale | $238,000-8.1%$203/sqft |
Source: Prudential Carruthers REALTORS #BA7290003 Report a problem | ||
| 6/7/2009 | Listing removed | $259,000$221/sqft |
Source: NRT MidAtlantic #BA6855542 Report a problem | ||
| 4/22/2009 | Price change | $259,000-3.7%$221/sqft |
Source: NRT MidAtlantic #BA6855542 Report a problem | ||
| 10/25/2008 | Price change | $269,000-3.6%$230/sqft |
Source: NRT MidAtlantic #BA6855542 Report a problem | ||
| 8/26/2008 | Listed for sale | $279,000+24%$238/sqft |
Source: NRT MidAtlantic #BA6855542 Report a problem | ||
| 3/25/2005 | Sold | $225,000+104.7%$192/sqft |
Source: Public Record Report a problem | ||
| 6/2/1999 | Sold | $109,900-42%$94/sqft |
Source: Public Record Report a problem | ||
| 5/20/1998 | Sold | $189,500+298.9%$162/sqft |
Source: Public Record Report a problem | ||
| 8/4/1994 | Sold | $47,500$41/sqft |
Source: Public Record Report a problem | ||