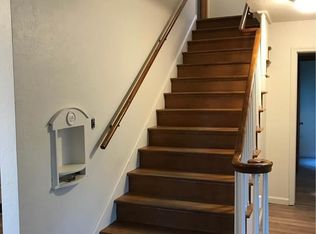
Step into timeless elegance and everyday convenience with this classic 3-bedroom, 1.5-bath Colonial-style home, perfectly nestled on two spacious, private lots surrounded by nature. Enjoy serene mornings and bug-free evenings on the large screened-in porch, overlooking a fully fenced backyard that offers a private retreat for relaxing or to entertain. Discover a massive, versatile bonus room on the 3rd floor—ideal for a home office, playroom, or a cozy guest suite. Never worry about clutter with a dedicated garage for storage, a dry basement offering incredible extra storage potential, and a convenient large linen closet ideally situated between the second-floor bedrooms. This unique property combines classic architectural charm with the privacy and space you’ve been searching for. Schedule your private tour today and imagine making this wonderful house your forever home!
Contingent
$259,000
1208 Bell Run Rd, Fairmont, WV 26554
3beds
1,602sqft
Single Family Residence
Built in 1936
0.67 Acres Lot
$260,500 Zestimate®
$162/sqft
$-- HOA
What's special
Large screened-in porchTwo spacious private lotsFully fenced backyardDedicated garage for storage
- 29 days
- 882
- 39
Zillow last checked:
Listing updated:
Listed by:
SHEENA HERSHMAN 304-365-1216,
COMMODORE REALTY LLC
Source: NCWV REIN,MLS#: 10166508
Facts & features
Interior
Bedrooms & bathrooms
- Bedrooms: 3
- Bathrooms: 4
- Full bathrooms: 1
- 1/2 bathrooms: 1
Primary bedroom
- Level: Second
- Area: 161.67
- Dimensions: 16.17 x 10
Bedroom 2
- Features: Window Treatment
- Level: Second
- Area: 95.33
- Dimensions: 8.67 x 11
Bedroom 3
- Features: Ceiling Fan(s), Window Treatment
- Level: Second
- Area: 144
- Dimensions: 12 x 12
Dining room
- Features: Wood/Coal Stove, Window Treatment, Balcony/Deck
- Level: First
- Area: 115.83
- Dimensions: 10 x 11.58
Kitchen
- Features: Wood Floor, Window Treatment
- Level: First
- Area: 122.5
- Dimensions: 10 x 12.25
Living room
- Features: Fireplace, Ceiling Fan(s), Wood Floor, Built-in Features
- Level: First
- Area: 284
- Dimensions: 11.83 x 24
Basement
- Level: Basement
Heating
- Natural Gas
Cooling
- Central Air, Ceiling Fan(s)
Appliances
- Included: Range, Microwave, Dishwasher, Refrigerator, Washer, Dryer
- Laundry: Washer Hookup
Features
- Other
- Flooring: Carpet, Wood, Ceramic Tile
- Windows: Some Window Treatments
- Basement: Unfinished,Interior Entry,Sump Pump,Concrete
- Attic: Interior Access Only,Finished
- Number of fireplaces: 1
- Fireplace features: Other
Interior area
- Total structure area: 2,227
- Total interior livable area: 1,602 sqft
- Finished area above ground: 1,602
- Finished area below ground: 0
Property
Parking
- Total spaces: 3
- Parking features: On Street, Off Street, 3+ Cars
- Has garage: Yes
Features
- Levels: 3
- Stories: 3
- Patio & porch: Porch, Patio, Screen Porch
- Exterior features: Private Yard
- Fencing: Vinyl
- Has view: Yes
- View description: Neighborhood
- Waterfront features: Stream/Creek
Lot
- Size: 0.67 Acres
- Features: Wooded, No Outlet Street, Rolling Slope
Details
- Additional structures: Storage Shed/Outbuilding
- Parcel number: 540492403190036.0000
- Other equipment: Other
Construction
Type & style
- Home type: SingleFamily
- Architectural style: Colonial
- Property subtype: Single Family Residence
Materials
- Block
- Foundation: Block
- Roof: Metal
Condition
- Year built: 1936
Utilities & green energy
- Electric: 200 Amps
- Sewer: Public Sewer
- Water: Public
Community & HOA
Community
- Features: Medical Facility, Public Transportation
- Security: Smoke Detector(s), Carbon Monoxide Detector(s)
HOA
- Has HOA: No
Location
- Region: Fairmont
Financial & listing details
- Price per square foot: $162/sqft
- Tax assessed value: $181,700
- Annual tax amount: $1,627
- Date on market: 8/19/2026
- Electric utility on property: Yes
Estimated market value
$260,500
$247,000 - $274,000
$1,946/mo
Price history
| Date | Event | Price |
|---|---|---|
| 8/20/2026 | Contingent | $259,000$162/sqft |
Source:  NCWV REIN #10166508 Report a problem NCWV REIN #10166508 Report a problem | ||
| 8/19/2026 | Listed for sale | $259,000+99.2%$162/sqft |
Source: NCWV REIN #10166508 Report a problem | ||
| 7/1/2010 | Sold | $130,000$81/sqft |
Source: Public Record Report a problem | ||
Public tax history
| Year | Property taxes | Tax assessment |
|---|---|---|
| 2025 | $1,627 +3.9% | $109,020 +3% |
| 2024 | $1,566 +2.6% | $105,840 +3% |
| 2023 | $1,526 +3% | $102,720 +3.1% |
| 2022 | $1,482 | $99,600 +7% |
| 2021 | -- | $93,120 +3.5% |
| 2020 | -- | $89,940 +1.2% |
| 2019 | $1,333 +6.8% | $88,860 +6.2% |
| 2018 | $1,248 +5.5% | $83,700 +4.6% |
| 2017 | $1,183 +0.5% | $80,040 +0.2% |
| 2016 | $1,177 | $79,860 +0.4% |
| 2015 | $1,177 -0.7% | $79,560 -0.3% |
| 2014 | $1,186 | $79,800 +3.7% |
| 2013 | -- | $76,980 +7.9% |
| 2012 | -- | $71,340 +3% |
| 2011 | $724 +8.7% | $69,240 +2% |
| 2010 | $666 +22.2% | $67,860 +14.6% |
| 2009 | $545 +2.2% | $59,220 |
| 2008 | $533 -0.7% | $59,220 +1.3% |
| 2007 | $537 +44.8% | $58,440 +29.5% |
| 2006 | $371 -0.9% | $45,120 +0.7% |
| 2005 | $374 | $44,820 +0.5% |
| 2004 | -- | $44,580 +0.3% |
| 2003 | -- | $44,460 |
| 2002 | -- | $44,460 +2.1% |
| 2001 | -- | $43,560 |
Find assessor info on the county website
Monthly payment
Est. payment
Payment breakdown
Explore the cost of this home by adjusting the details. Changes won't be saved.Climate risks
Neighborhood: 26554
Nearby schools
Schools provided by the listing agent
- Elementary: Jayenne Elementary
- Middle: West Fairmont Middle
- High: Fairmont Sr. High
- District: Marion
Source: NCWV REIN. This data may not be complete. We recommend contacting the local school district to confirm school assignments for this home.
Similar homes
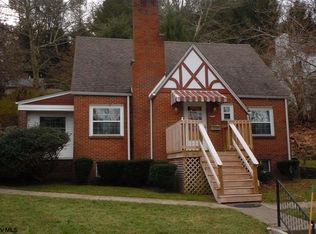
- $269,9003 bd2 ba1.7k sqft1200 Bell Run Rd, Fairmont, WV 26554For Sale
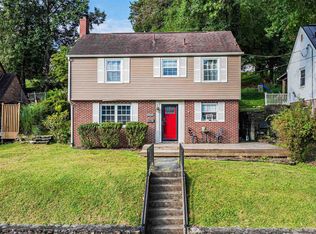 MLS ID #10166915, ROBIN SINNETT. NCWV REIN
 - $244,0004 bd2 ba1.6k sqft1378 Locust Ave, Fairmont, WV 26554For Sale
 MLS ID #10166056, SHAWN DUNN. NCWV REIN
 - $259,0003 bd2 ba2.1k sqft1137 Morningstar Ln, Fairmont, WV 26554For Sale
 MLS ID #10166267, MISTY ROHALY. NCWV REIN
 - $279,9003 bd2 ba2.4k sqft1206 Country Club Rd, Fairmont, WV 26554For Sale
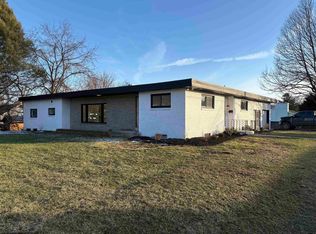 MLS ID #10163473, NEIL AUVIL. NCWV REIN
