Step into this beautiful 3 bedroom, 3-bathroom, 3-car garage, 2-story home nestled in the Tapestry Hills neighborhood! A charming covered porch welcomes you at the front entrance. Inside, you'll find an array of upgrades, including laminate flooring and carpet, a high-impact resistant roof, newer appliances, HVAC system, hot water heater, master shower enclosure, bathroom tile floors, and a finished basement. The kitchen boasts white custom cabinets, granite countertops, stainless steel appliances, and a walk-in pantry. The main level also features an eating space, family room, dining room, living room, laundry room with utility sink, and a large 3-car garage with backyard access. Upstairs, the master bedroom offers vaulted ceilings, French doors leading to a loft with a walkout upper deck, and a luxurious 5-piece bath with an oval tub. The basement provides additional space for a study, extra bedroom, or entertainment room. Outside, entertain on the deck while enjoying the peaceful surroundings. This home is conveniently located within walking distance of trails, pathways, and Daniels Park. With southwest exposure and a private backyard backing up to open space, this move-in ready property offers ample sunlight and fresh air living. Welcome to your new neighborhood!
Sold for $737,000
$737,000
1208 Berganot Trl, Castle Pines, CO 80108
3beds
2,433sqft
Single Family Residence
Built in 2000
7,841 Square Feet Lot
$735,000 Zestimate®
$303/sqft
$3,377 Estimated rent
Home value
$735,000
$698,000 - $772,000
$3,377/mo
Zestimate® history
Owner options
List your home for rent
$3,377/mo
Rent Zestimate®
Find your next renter with Zillow Rental Manager. Plus, with online applications, you can quickly screen prospective tenants – for free.
$3,377/mo
Rent Zestimate®
Refinance and save
$3,622/mo
Est. payment
Refinancing to a lower rate could help reduce your monthly payments and save thousands over the life of the loan.
$3,622/mo
Est. payment
Explore your selling options
Work with a Zillow partner agent
Leverage their expertise and Zillow's premium Showcase listings to get your home seen by more buyers.
Get startedList with your own agent
Get your home in front of millions of buyers by listing it on Zillow.
Learn how to do itSell it yourself
Take full control of how buyers see your home on Zillow by listing For Sale by Owner (FSBO).
List your homeWhat's special
Zillow last checked:
Listing updated:
Listed by:
Haelee Swanson MRP SFR 605-842-5673,
Colorado Investments And Homes
Bought with:
Non Member
Non Member
Source: elevateMLS,MLS#: 2845061
Facts & features
Interior
Bedrooms & bathrooms
- Bedrooms: 3
- Bathrooms: 3
- Full bathrooms: 2
- 1/2 bathrooms: 1
Basement
- Area: 600
Heating
- Forced Air, Natural Gas
Cooling
- Ceiling Fan(s), Central Air
Appliances
- Included: Dishwasher, Dryer, Microwave, Oven, Refrigerator, Washer
- Laundry: Main Level
Features
- Basement: Full,Partially Finished
- Number of fireplaces: 1
- Fireplace features: Gas, One
Interior area
- Total structure area: 2,433
- Total interior livable area: 2,433 sqft
- Finished area above ground: 1,833
- Finished area below ground: 600
Property
Parking
- Total spaces: 3
- Parking features: Attached
- Attached garage spaces: 3
Features
- Levels: Two
- Stories: 2
- Patio & porch: Covered
Lot
- Size: 7,841 Square Feet
- Features: Backs to Open Space, HOA Required $
Details
- Parcel number: 223132404017
Construction
Type & style
- Home type: SingleFamily
- Property subtype: Single Family Residence
Materials
- Alum/Vinyl/Steel, Brick
- Roof: Composite Shingle
Condition
- Existing Home
- New construction: No
- Year built: 2000
Utilities & green energy
- Water: Municipal
Community & HOA
Community
- Security: Security System
HOA
- Services included: Snow Removal, Trash Removal
- HOA fee: $125 quarterly
Location
- Region: Castle Pines
Financial & listing details
- Price per square foot: $303/sqft
- Tax assessed value: $721,168
- Annual tax amount: $3,481
- Date on market: 4/30/2024
- Listing terms: Cash,Conventional,FHA,VA Loan
Price history
| Date | Event | Price |
|---|---|---|
| 4/29/2024 | Sold | $737,000-1.7%$303/sqft |
Source:  elevateMLS #2845061 Report a problem elevateMLS #2845061 Report a problem | ||
| 4/12/2024 | Contingent | $749,900$308/sqft |
Source: elevateMLS #2845061 Report a problem | ||
| 4/12/2024 | Pending sale | $749,900$308/sqft |
Source:  REcolorado as distributed by MLS GRID #3108978 Report a problem REcolorado as distributed by MLS GRID #3108978 Report a problem | ||
| 4/4/2024 | Price change | $749,900-3.2%$308/sqft |
Source: elevateMLS #2845061 Report a problem | ||
| 3/7/2024 | Listed for sale | $775,000+15.5%$319/sqft |
Source: elevateMLS #2845061 Report a problem | ||
| 6/9/2021 | Sold | $671,000+8.2%$276/sqft |
Source: Public Record Report a problem | ||
| 5/12/2021 | Pending sale | $619,900$255/sqft |
Source:  RE/MAX International #5416844 Report a problem RE/MAX International #5416844 Report a problem | ||
| 5/6/2021 | Listed for sale | $619,900+58.9%$255/sqft |
Source: RE/MAX International #5416844 Report a problem | ||
| 9/10/2015 | Sold | $390,000-2.3%$160/sqft |
Source: Public Record Report a problem | ||
| 7/29/2015 | Price change | $399,000-5%$164/sqft |
Source: Realty One Group Premier #5271817 Report a problem | ||
| 7/14/2015 | Price change | $420,000-5.6%$173/sqft |
Source: Realty One Group Premier #5271817 Report a problem | ||
| 6/13/2015 | Price change | $445,000-4.3%$183/sqft |
Source: Realty One Group Premier #5271817 Report a problem | ||
| 5/22/2015 | Price change | $465,000-6.1%$191/sqft |
Source: Realty One Group Premier #5271817 Report a problem | ||
| 5/9/2015 | Listed for sale | $495,000+80%$203/sqft |
Source: Realty One Group Premier #5271817 Report a problem | ||
| 6/4/2004 | Sold | $275,000$113/sqft |
Source: Public Record Report a problem | ||
Public tax history
| Year | Property taxes | Tax assessment |
|---|---|---|
| 2025 | $4,529 -0.9% | $45,080 -8.8% |
| 2024 | $4,572 +31.3% | $49,450 -1% |
| 2023 | $3,482 -3.8% | $49,930 +38.3% |
| 2022 | $3,618 | $36,100 -2.8% |
| 2021 | -- | $37,130 +7.4% |
| 2020 | $3,491 +10.8% | $34,560 |
| 2019 | $3,152 0% | $34,560 +12.7% |
| 2018 | $3,152 +6.5% | $30,670 |
| 2017 | $2,961 +89.3% | $30,670 +7.7% |
| 2016 | $1,564 -55% | $28,470 |
| 2015 | $3,478 +7.1% | $28,470 +12.4% |
| 2014 | $3,246 | $25,320 |
| 2013 | -- | $25,320 +8.5% |
| 2012 | -- | $23,340 |
| 2011 | -- | $23,340 -14.4% |
| 2010 | -- | $27,270 +9.4% |
| 2009 | $1,606 | $24,930 |
| 2008 | -- | $24,930 +12.1% |
| 2007 | -- | $22,230 |
| 2006 | $2,846 -0.6% | $22,230 -2.7% |
| 2004 | $2,862 -24.2% | $22,850 +11% |
| 2003 | $3,779 | $20,590 |
| 2002 | -- | $20,590 +11% |
| 2001 | $2,706 +777.2% | $18,550 +792.3% |
| 2000 | $308 | $2,079 |
Find assessor info on the county website
Neighborhood: 80108
Nearby homes
- $707,2004 bd3 ba2.3k sqft1212 Berganot Trl, Castle Pines, CO 80108Off Market
- $690,4004 bd2 ba2.9k sqft1204 Berganot Trl, Castle Pines, CO 80108Off Market
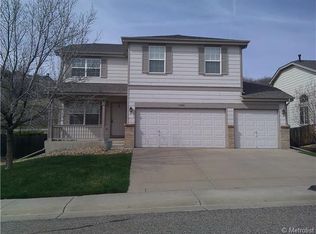
- $705,4003 bd3 ba1.9k sqft1200 Berganot Trl, Castle Pines, CO 80108Off Market
- $678,6004 bd3 ba2.8k sqft1216 Berganot Trl, Castle Pines, CO 80108Off Market
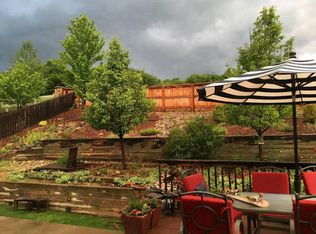
- $659,5003 bd3 ba2.9k sqft1213 Berganot Trl, Castle Pines, CO 80108Off Market
- $738,0004 bd3 ba3.3k sqft1207 Berganot Trl, Castle Pines, CO 80108Off Market
- $750,0004 bd3 ba3.3k sqft1201 Berganot Trl, Castle Pines, CO 80108Sold
- $672,8003 bd2 ba2.3k sqft1220 Berganot Trl, Castle Pines, CO 80108Off Market
Nearby schools
GreatSchools rating
- 8/10Timber Trail Elementary SchoolGrades: PK-5Distance: 0.7 mi
- 8/10Rocky Heights Middle SchoolGrades: 6-8Distance: 2.5 mi
- 9/10Rock Canyon High SchoolGrades: 9-12Distance: 2.8 mi
Schools provided by the listing agent
- Elementary: Timber Trail
- Middle: Rocky Heights
- High: Rock Canyon
- District: Douglas RE1
Source: elevateMLS. This data may not be complete. We recommend contacting the local school district to confirm school assignments for this home.
Get a cash offer in 3 minutes
Find out how much your home could sell for in as little as 3 minutes with a no-obligation cash offer.
Estimated market value
$735,000
Get a cash offer in 3 minutes
Find out how much your home could sell for in as little as 3 minutes with a no-obligation cash offer.
Estimated market value
$735,000
- Colorado
- Douglas County
- Castle Pines
- 80108
- 1208 Berganot Trl
Nearby cities
Nearby zip codes
Other Castle Pines Topics
