Discover modern comfort and style in this stunning 5-bedroom, 3.5-bathroom new construction home located in the desirable Thornewood Subdivision. This two-story home features elegant hardwood flooring throughout the main level, a gourmet kitchen with a large center island, quartz countertops and backsplash, walk-in pantry, and a bright dinette with cathedral ceilings and exposed beams. The open-concept living room boasts a sleek tile linear gas fireplace, and the main floor also includes a flexible office space, convenient laundry room, and functional drop zone. Upstairs, enjoy plush carpeting throughout, a spacious primary suite with walk-in closet and en suite bathroom, plus three additional bedrooms and a full bath. The finished basement offers luxury vinyl flooring, a fifth bedroom with egress window and walk-in closet, full bath, ample storage, and an expansive rec room with garden windows and a stylish wet bar-perfect for entertaining.
Closed
$598,000
1208 Briarwood Ln, Mahomet, IL 61853
5beds
2,398sqft
Single Family Residence
Built in 2025
10,112 Square Feet Lot
$607,300 Zestimate®
$249/sqft
$3,537 Estimated rent
Home value
$607,300
$547,000 - $674,000
$3,537/mo
Zestimate® history
Owner options
List your home for rent
$3,537/mo
Rent Zestimate®
Find your next renter with Zillow Rental Manager. Plus, with online applications, you can quickly screen prospective tenants – for free.
$3,537/mo
Rent Zestimate®
Refinance and save
$4,512/mo
Est. payment
Refinancing to a lower rate could help reduce your monthly payments and save thousands over the life of the loan.
$4,512/mo
Est. payment
Explore your selling options
Work with a Zillow partner agent
Leverage their expertise and Zillow's premium Showcase listings to get your home seen by more buyers.
Get startedList with your own agent
Get your home in front of millions of buyers by listing it on Zillow.
Learn how to do itSell it yourself
Take full control of how buyers see your home on Zillow by listing For Sale by Owner (FSBO).
List your homeWhat's special
Finished basementStylish wet barFlexible office spaceLarge center islandWalk-in pantryGarden windowsGourmet kitchen
Zillow last checked:
Listing updated:
Listed by:
Nick Taylor, CRB,CRS,GRI 217-377-4353,
Taylor Realty Associates
Bought with:
Creg McDonald
Realty Select One
Jennifer Snodsmith
Realty Select One
Source: MRED as distributed by MLS GRID,MLS#: 12364929
Facts & features
Interior
Bedrooms & bathrooms
- Bedrooms: 5
- Bathrooms: 4
- Full bathrooms: 3
- 1/2 bathrooms: 1
Rooms
- Room types: Bedroom 5, Recreation Room, Office
Primary bedroom
- Features: Bathroom (Full)
- Level: Second
- Area: 240 Square Feet
- Dimensions: 16X15
Bedroom 2
- Level: Second
- Area: 130 Square Feet
- Dimensions: 10X13
Bedroom 3
- Level: Second
- Area: 110 Square Feet
- Dimensions: 11X10
Bedroom 4
- Level: Second
- Area: 143 Square Feet
- Dimensions: 13X11
Bedroom 5
- Level: Basement
- Area: 168 Square Feet
- Dimensions: 12X14
Dining room
- Level: Main
- Area: 117 Square Feet
- Dimensions: 9X13
Kitchen
- Level: Main
- Area: 224 Square Feet
- Dimensions: 14X16
Laundry
- Level: Main
- Area: 40 Square Feet
- Dimensions: 8X5
Living room
- Level: Main
- Area: 256 Square Feet
- Dimensions: 16X16
Office
- Level: Main
- Area: 110 Square Feet
- Dimensions: 10X11
Recreation room
- Level: Basement
- Area: 360 Square Feet
- Dimensions: 24X15
Heating
- Natural Gas
Cooling
- Central Air
Features
- Basement: Finished,Full
Interior area
- Total structure area: 3,646
- Total interior livable area: 2,398 sqft
- Finished area below ground: 742
Property
Parking
- Total spaces: 3
- Parking features: On Site, Garage Owned, Attached, Garage
- Attached garage spaces: 3
Accessibility
- Accessibility features: No Disability Access
Features
- Stories: 2
Lot
- Size: 10,112 Square Feet
- Dimensions: 79X128
Details
- Parcel number: 151311102029
- Special conditions: None
Construction
Type & style
- Home type: SingleFamily
- Property subtype: Single Family Residence
Materials
- Vinyl Siding, Stone
Condition
- New Construction
- New construction: Yes
- Year built: 2025
Utilities & green energy
- Sewer: Public Sewer
- Water: Public
Community & HOA
Community
- Subdivision: Thornewood
HOA
- Has HOA: Yes
- Services included: Other
- HOA fee: $150 annually
Location
- Region: Mahomet
Financial & listing details
- Price per square foot: $249/sqft
- Annual tax amount: $10
- Date on market: 5/14/2025
- Listing terms: Conventional
- Ownership: Fee Simple
Price history
| Date | Event | Price |
|---|---|---|
| 7/25/2025 | Sold | $598,000-1.2%$249/sqft |
Source:  MRED as distributed by MLS GRID #12364929 Report a problem MRED as distributed by MLS GRID #12364929 Report a problem | ||
| 7/3/2025 | Pending sale | $605,000$252/sqft |
Source: MRED as distributed by MLS GRID #12364929 Report a problem | ||
| 5/14/2025 | Listed for sale | $605,000$252/sqft |
Source: MRED as distributed by MLS GRID #12364929 Report a problem | ||
Public tax history
Tax history is unavailable.
Neighborhood: 61853
Nearby homes
- $559,9005 bd4 ba2.3k sqft1210 Briarwood Ln, Mahomet, IL 61853Sold
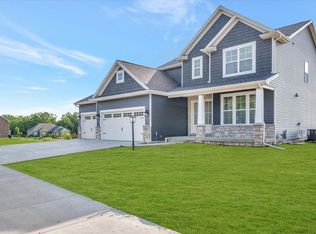
- $655,000-- bd-- ba-- sqft1209 Sandstone Ct, Mahomet, IL 61853Sold
- $501,000-- bd-- ba-- sqftCommons Thornewood5, Mahomet, IL 61853Off Market
- $689,9005 bd5 ba2.6k sqft1205 Sandstone Ct, Mahomet, IL 61853Off Market
- $582,3005 bd4 ba2.4k sqft1211 Sandstone Ct, Mahomet, IL 61853Off Market
- $82,470-- bd-- ba-- sqft1203 Briarwood Ln, Mahomet, IL 61853Off Market
- $550,0004 bd4 ba2.3k sqft1202 Briarwood Ln, Mahomet, IL 61853Sold
- $600,0005 bd4 ba2.3k sqft1214 Briarwood Ln, Mahomet, IL 61853For Sale
- $702,4005 bd4 ba2.8k sqft1213 Sandstone Ct, Mahomet, IL 61853Off Market
Nearby schools
GreatSchools rating
- 8/10Lincoln Trail Elementary SchoolGrades: 3-5Distance: 1.3 mi
- 9/10Mahomet-Seymour Jr High SchoolGrades: 6-8Distance: 1.5 mi
- 8/10Mahomet-Seymour High SchoolGrades: 9-12Distance: 1.4 mi
Schools provided by the listing agent
- Elementary: Mahomet Elementary School
- Middle: Mahomet Junior High School
- High: Mahomet-Seymour High School
- District: 3
Source: MRED as distributed by MLS GRID. This data may not be complete. We recommend contacting the local school district to confirm school assignments for this home.


Get pre-qualified for a loan
At Zillow Home Loans, we can pre-qualify you in as little as 5 minutes with no impact to your credit score.An equal housing lender. NMLS #10287.
Sell for more on Zillow
Get a Zillow Showcase℠ listing at no additional cost and you could sell for .
$607,300
2% more
+$12,146
With Zillow Showcase(estimated)
$619,446
- Illinois
- Champaign County
- Mahomet
- 61853
- 1208 Briarwood Ln
Nearby cities
Nearby zip codes
Other Mahomet Topics
