MOVE-IN This single story, 3 bed, 2.5 bath floorplan is great for entertaining with a large kitchen with KitchenAid appliances. The primary suite includes ensuite glass enclosed walk-in shower, dual vanities, and walk-in closet. The home comes with a 1-year builder warranty, A/C, gas furnace, fully landscaped front and backyards, underground sprinkler system, and full perimeter fencing. Prescott Ranch provides community parks and Bridger Mountain views from the neighborhood with convenient access to Bozeman, Belgrade, and Big Sky. Sales Office is open seven days a week from 10am-5pm. Photos show the actual home including some virtually staged pictures. Virtual Tour and a few photos show the model home of this same floor plan for reference. One listing agent is related to seller/builder.
Sold
Price Unknown
1208 Cody Dr, Belgrade, MT 59714
3beds
1,927sqft
Single Family Residence
Built in 2024
6,398 Square Feet Lot
$634,000 Zestimate®
$--/sqft
$2,931 Estimated rent
Home value
$634,000
$577,000 - $697,000
$2,931/mo
Zestimate® history
Owner options
List your home for rent
$2,931/mo
Rent Zestimate®
Find your next renter with Zillow Rental Manager. Plus, with online applications, you can quickly screen prospective tenants – for free.
$2,931/mo
Rent Zestimate®
Refinance and save
$95/mo
Est. payment
Refinancing to a lower rate could help reduce your monthly payments and save thousands over the life of the loan.
$95/mo
Est. payment
Explore your selling options
Work with a Zillow partner agent
Leverage their expertise and Zillow's premium Showcase listings to get your home seen by more buyers.
Get startedList with your own agent
Get your home in front of millions of buyers by listing it on Zillow.
Learn how to do itSell it yourself
Take full control of how buyers see your home on Zillow by listing For Sale by Owner (FSBO).
List your homeWhat's special
Bridger mountain viewsWalk-in closetPrimary suiteUnderground sprinkler systemDual vanities
Zillow last checked:
Listing updated:
Listed by:
Lisse Barrett 831-236-2360,
Donnie Olsson Real Estate,
Shawn Bates 406-920-9588,
Donnie Olsson Real Estate
Bought with:
Nick Zimmer, BRO-25717
Crosscurrent Real Estate
Source: Big Sky Country MLS,MLS#: 399046Originating MLS: Big Sky Country MLS
Facts & features
Interior
Bedrooms & bathrooms
- Bedrooms: 3
- Bathrooms: 3
- Full bathrooms: 2
- 1/2 bathrooms: 1
Rooms
- Room types: Dining Room, Family Room, Garage, Half Bath, Kitchen, Laundry, Primary Bedroom
Heating
- Natural Gas
Cooling
- Central Air
Appliances
- Included: Cooktop, Dishwasher, Freezer, Disposal, Microwave, Range
Features
- Fireplace, Walk-In Closet(s), Main Level Primary
- Flooring: Partially Carpeted, Plank, Vinyl
- Has fireplace: Yes
- Fireplace features: Gas
Interior area
- Total structure area: 1,927
- Total interior livable area: 1,927 sqft
- Finished area above ground: 1,927
Property
Parking
- Total spaces: 2
- Parking features: Attached, Garage, Garage Door Opener
- Attached garage spaces: 2
- Has uncovered spaces: Yes
Features
- Levels: One
- Stories: 1
- Patio & porch: Covered, Patio, Porch
- Exterior features: Concrete Driveway, Sprinkler/Irrigation, Landscaping
- Fencing: Perimeter
- Has view: Yes
- View description: Farmland, Mountain(s)
- Waterfront features: None
Lot
- Size: 6,398 Square Feet
- Features: Lawn, Landscaped, Sprinklers In Ground
Details
- Parcel number: tbd
- Zoning description: R2 - Residential Two-Household Medium Density
- Special conditions: Standard
Construction
Type & style
- Home type: SingleFamily
- Architectural style: Ranch
- Property subtype: Single Family Residence
Materials
- Cement Siding, Hardboard, Wood Siding
- Roof: Asphalt
Condition
- New Construction
- New construction: Yes
- Year built: 2024
Details
- Builder name: Bates Homes
Utilities & green energy
- Sewer: Public Sewer
- Water: Public
- Utilities for property: Fiber Optic Available, Natural Gas Available, Sewer Available, Water Available
Community & HOA
Community
- Security: Carbon Monoxide Detector(s), Heat Detector, Smoke Detector(s), Security Lights
- Subdivision: Prescott Ranch
HOA
- Has HOA: Yes
- Amenities included: Playground, Park, Sidewalks, Trail(s)
- Services included: Insurance
- HOA fee: $95 quarterly
Location
- Region: Belgrade
Financial & listing details
- Annual tax amount: $6,471
- Date on market: 1/18/2025
- Cumulative days on market: 25 days
- Listing terms: Cash,3rd Party Financing
- Ownership: Full
- Road surface type: Paved
Price history
| Date | Event | Price |
|---|---|---|
| 3/28/2025 | Sold | -- |
Source: Big Sky Country MLS #399046 Report a problem | ||
| 2/12/2025 | Pending sale | $647,125$336/sqft |
Source: Big Sky Country MLS #399046 Report a problem | ||
| 1/18/2025 | Listed for sale | $647,125$336/sqft |
Source: Big Sky Country MLS #399046 Report a problem | ||
Public tax history
Tax history is unavailable.
Neighborhood: 59714
Nearby homes
- $--4 bd4 ba2.7k sqft1210 Cody Dr, Belgrade, MT 59714Sold
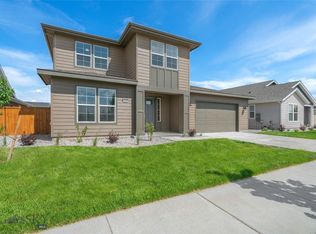
- $638,3503 bd3 ba2k sqft1206 Cody Dr, Belgrade, MT 59714Pending

- $--4 bd4 ba3.3k sqft1204 Cody Dr, Belgrade, MT 59714Sold
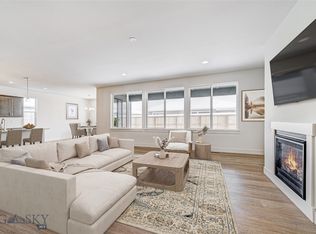
- $--3 bd3 ba2k sqft1518 Cyril Way, Belgrade, MT 59714Sold
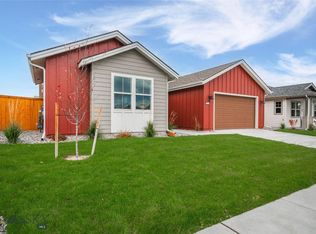
- $650,0003 bd2 ba2k sqft1212 Cody Dr, Belgrade, MT 59714Off Market
- $--3 bd3 ba2k sqft1512 Cyril Way, Belgrade, MT 59714Sold
- $--3 bd2 ba1.6k sqft1520 Cyril Way, Belgrade, MT 59714Sold
- $623,8003 bd2 ba1.8k sqft1202 Cody Dr, Belgrade, MT 59714Off Market
Nearby schools
GreatSchools rating
- NAStory Creek ElementaryGrades: PK-4Distance: 0.4 mi
- 6/10Belgrade Middle SchoolGrades: 5-8Distance: 1.3 mi
- 6/10Belgrade High SchoolGrades: 9-12Distance: 1.5 mi
- Montana
- Gallatin County
- Belgrade
- 59714
- 1208 Cody Dr
Nearby cities
Nearby neighborhoods
Nearby zip codes
Other Belgrade Topics
