From the moment you set foot in this home, you can tell it is brimming with sophistication and elegance. A beautiful wide entry hallway leads into an open floor plan downstairs, offering easy access to the great room, kitchen, dining room and outdoor covered patio. This airy space is filled with natural light and a great “flow” that’s ideal for entertaining — or simply serving breakfast for the whole household.
Both the primary bedroom and the junior primary bedrooms are on the ground floor. Then two other bedrooms upstairs. The upstairs also has a large landing area that could serve as exercise or study area or just a hobby room.
This home is loaded with approx. $32k in upgrades. These would include custom white cabinet package, full backsplash that sets off the gorgeous Calacatta Rama Counter tops in kitchen. The fireplace in livingroom has the upgraded blower fan. Primary bathroom is a must see with full size tub sorrounded by Granite/ tile finishes that exude luxury. Top it all off with central A/C, fully landscaped front and rear yards plus underground sprinklers with a timer.
Sold
Price Unknown
1210 Cody Dr, Belgrade, MT 59714
4beds
2,771sqft
Single Family Residence
Built in 2025
6,403 Square Feet Lot
$758,800 Zestimate®
$--/sqft
$3,849 Estimated rent
Home value
$758,800
$691,000 - $827,000
$3,849/mo
Zestimate® history
Owner options
List your home for rent
$3,849/mo
Rent Zestimate®
Find your next renter with Zillow Rental Manager. Plus, with online applications, you can quickly screen prospective tenants – for free.
$3,849/mo
Rent Zestimate®
Refinance and save
$95/mo
Est. payment
Refinancing to a lower rate could help reduce your monthly payments and save thousands over the life of the loan.
$95/mo
Est. payment
Explore your selling options
Work with a Zillow partner agent
Leverage their expertise and Zillow's premium Showcase listings to get your home seen by more buyers.
Get startedList with your own agent
Get your home in front of millions of buyers by listing it on Zillow.
Learn how to do itSell it yourself
Take full control of how buyers see your home on Zillow by listing For Sale by Owner (FSBO).
List your homeWhat's special
Open floor planCalacatta rama counter topsOutdoor covered patioNatural lightAiry spaceUpgraded blower fanUnderground sprinklers
Zillow last checked:
Listing updated:
Listed by:
Shawn Bates 406-920-9588,
Donnie Olsson Real Estate,
Lisse Barrett 831-236-2360,
Donnie Olsson Real Estate
Bought with:
Non Member
Non-Member Office
Source: Big Sky Country MLS,MLS#: 402210Originating MLS: Big Sky Country MLS
Facts & features
Interior
Bedrooms & bathrooms
- Bedrooms: 4
- Bathrooms: 4
- Full bathrooms: 3
- 1/2 bathrooms: 1
Rooms
- Room types: Dining Room, Family Room, Full Bath, Garage, Half Bath, Kitchen, Laundry
Heating
- Natural Gas
Cooling
- Central Air
Appliances
- Included: Dishwasher, Disposal, Microwave, Range, Some Gas Appliances, Stove
Features
- Fireplace, Walk-In Closet(s)
- Flooring: Plank, Vinyl
- Has fireplace: Yes
- Fireplace features: Gas
Interior area
- Total structure area: 2,771
- Total interior livable area: 2,771 sqft
- Finished area above ground: 2,771
Property
Parking
- Total spaces: 2
- Parking features: Attached, Garage, Garage Door Opener
- Attached garage spaces: 2
- Has uncovered spaces: Yes
Features
- Levels: Two,One
- Stories: 1
- Patio & porch: Covered, Patio, Porch
- Exterior features: Concrete Driveway, Sprinkler/Irrigation, Landscaping
- Fencing: Perimeter
- Waterfront features: None
Lot
- Size: 6,403 Square Feet
- Features: Lawn, Landscaped, Sprinklers In Ground
Details
- Parcel number: 0610103522127
- Zoning description: R2 - Residential Two-Household Medium Density
- Special conditions: Standard
Construction
Type & style
- Home type: SingleFamily
- Architectural style: Ranch
- Property subtype: Single Family Residence
Materials
- Cement Siding, Wood Siding
- Roof: Asphalt
Condition
- New Construction
- New construction: Yes
- Year built: 2025
Details
- Builder name: Bates Homes
Utilities & green energy
- Sewer: Public Sewer
- Water: Public
- Utilities for property: Fiber Optic Available, Sewer Available, Water Available
Community & HOA
Community
- Security: Carbon Monoxide Detector(s), Heat Detector, Smoke Detector(s), Security Lights
- Subdivision: Prescott Ranch
HOA
- Has HOA: Yes
- Amenities included: Playground, Park, Sidewalks, Trail(s)
- HOA fee: $95 quarterly
Location
- Region: Belgrade
Financial & listing details
- Annual tax amount: $6,000
- Date on market: 5/17/2025
- Cumulative days on market: 141 days
- Listing terms: Cash,3rd Party Financing
- Ownership: Full
- Road surface type: Paved
Price history
| Date | Event | Price |
|---|---|---|
| 11/3/2025 | Sold | -- |
Source: Big Sky Country MLS #402210 Report a problem | ||
| 10/6/2025 | Pending sale | $754,125$272/sqft |
Source: Big Sky Country MLS #402210 Report a problem | ||
| 5/17/2025 | Listed for sale | $754,125$272/sqft |
Source: Big Sky Country MLS #402210 Report a problem | ||
Public tax history
Tax history is unavailable.
Neighborhood: 59714
Nearby homes
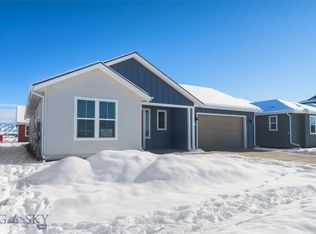
- $--3 bd3 ba1.9k sqft1208 Cody Dr, Belgrade, MT 59714Sold
- $650,0003 bd2 ba2k sqft1212 Cody Dr, Belgrade, MT 59714Off Market
- $638,3503 bd3 ba2k sqft1206 Cody Dr, Belgrade, MT 59714Pending

- $--3 bd3 ba2k sqft1518 Cyril Way, Belgrade, MT 59714Sold
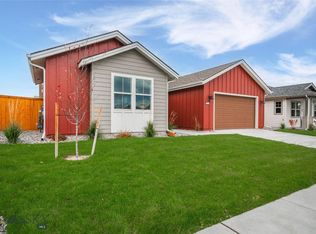
- $--4 bd4 ba3.3k sqft1204 Cody Dr, Belgrade, MT 59714Sold
- $--3 bd3 ba2k sqft1512 Cyril Way, Belgrade, MT 59714Sold
- $--3 bd2 ba1.6k sqft1520 Cyril Way, Belgrade, MT 59714Sold
- $694,0753 bd3 ba1.9k sqft1502 Beeker Ln, Belgrade, MT 59714New Construction
Nearby schools
GreatSchools rating
- NAStory Creek ElementaryGrades: PK-4Distance: 0.4 mi
- 6/10Belgrade Middle SchoolGrades: 5-8Distance: 1.3 mi
- 6/10Belgrade High SchoolGrades: 9-12Distance: 1.5 mi
- Montana
- Gallatin County
- Belgrade
- 59714
- 1210 Cody Dr
Nearby cities
Nearby neighborhoods
Nearby zip codes
Other Belgrade Topics
