Nestled in Forest Park, one of Raleigh's most historic and sought-after neighborhoods, this grand 1920s estate offers a rare opportunity to own a piece of the city's rich architectural past. Situated on a sprawling corner lot and a half, the home is introduced by a stunning grand staircase in the entryway, setting the tone for its timeless elegance.
Brimming with character and charm, this expansive residence features six graciously sized bedrooms and five and a half baths, including 2 main-level bedrooms and an inviting primary suite with its own fireplace and enclosed sitting area. Designed for both grandeur and comfort, the home showcases a library, a parlor, and elegant formal living and dining rooms, all bathed in natural light. A sunroom off the kitchen provides a tranquil space to enjoy morning coffee while overlooking the beautifully landscaped gardens. A separate apartment with a private entrance offers incredible flexibility for guests, rental income, or a home office. At the heart of the home, the BA Farrell-designed kitchen is a chef's dream, offering separate cooking zones and ingenious hidden storage solutions. The gardens feature specimen plantings selected by the former director of the Duke gardens.
With its exceptional walkability, this estate places you just steps from Wiley Elementary and St. Mary's School for Girls, as well as Raleigh's finest restaurants, galleries, parks, and shops. Its prime location also offers easy access to NCSU and the vibrant downtown area.
A true gem from a bygone era, this historic estate is ready for a visionary to restore its former grandeur while blending classic charm with modern convenience. An extraordinary opportunity awaits—imagine the possibilities!
Sold for $1,639,000
$1,639,000
1208 College Pl, Raleigh, NC 27605
6beds
5,659sqft
Multi Family
Built in 1920
-- sqft lot
$1,585,900 Zestimate®
$290/sqft
$-- Estimated rent
Home value
$1,585,900
$1.51M - $1.68M
Not available
Zestimate® history
Owner options
List your home for rent
Find your next renter with Zillow Rental Manager. Plus, with online applications, you can quickly screen prospective tenants – for free.
Refinance and save
$7,858/mo
Est. payment
Refinancing to a lower rate could help reduce your monthly payments and save thousands over the life of the loan.
$7,858/mo
Est. payment
Explore your selling options
Work with a Zillow partner agent
Leverage their expertise and Zillow's premium Showcase listings to get your home seen by more buyers.
Get startedList with your own agent
Get your home in front of millions of buyers by listing it on Zillow.
Learn how to do itSell it yourself
Take full control of how buyers see your home on Zillow by listing For Sale by Owner (FSBO).
List your homeWhat's special
Specimen plantingsBa farrell-designed kitchenCorner lotBeautifully landscaped gardensInviting primary suiteEnclosed sitting areaGraciously sized bedrooms
Zillow last checked:
Listing updated:
Listed by:
Megan Hackley 919-649-1610,
Hodge & Kittrell Sotheby's Int,
Kathleen Deaton Lalor 281-841-0668,
Hodge & Kittrell Sotheby's Int
Bought with:
Fathom Realty NC
Source: Doorify MLS,MLS#: 10087845
Facts & features
Interior
Bedrooms & bathrooms
- Bedrooms: 6
- Bathrooms: 6
- Full bathrooms: 5
- 1/2 bathrooms: 1
Primary bedroom
- Level: Second
- Area: 259.88 Square Feet
- Dimensions: 14.6 x 17.8
Bedroom 2
- Level: First
- Area: 191.4 Square Feet
- Dimensions: 13.2 x 14.5
Bedroom 3
- Level: First
- Area: 165.2 Square Feet
- Dimensions: 14 x 11.8
Bedroom 4
- Level: Second
- Area: 195 Square Feet
- Dimensions: 13 x 15
Bedroom 5
- Level: Second
- Area: 284.8 Square Feet
- Dimensions: 16 x 17.8
Breakfast room
- Level: First
- Area: 161.59 Square Feet
- Dimensions: 11.3 x 14.3
Den
- Level: First
- Area: 195 Square Feet
- Dimensions: 13 x 15
Dining room
- Level: First
- Area: 275.4 Square Feet
- Dimensions: 16.2 x 17
Other
- Level: First
- Area: 338.4 Square Feet
- Dimensions: 28.2 x 12
Family room
- Level: First
- Area: 377.4 Square Feet
- Dimensions: 22.2 x 17
Great room
- Level: First
- Area: 136.8 Square Feet
- Dimensions: 11.4 x 12
Kitchen
- Level: First
- Area: 218.94 Square Feet
- Dimensions: 12.3 x 17.8
Laundry
- Level: First
- Area: 91.2 Square Feet
- Dimensions: 11.4 x 8
Office
- Level: Second
- Area: 123.6 Square Feet
- Dimensions: 12 x 10.3
Other
- Description: Unit C Bedroom - Bedroom 6
- Level: Second
- Area: 110.4 Square Feet
- Dimensions: 11.5 x 9.6
Other
- Description: Sitting Room off Primary Suite
- Level: Second
- Area: 165.2 Square Feet
- Dimensions: 14 x 11.8
Other
- Description: Craft Room
- Level: Second
- Area: 113.52 Square Feet
- Dimensions: 13.2 x 8.6
Other
- Description: Unit C Living Room
- Level: Second
- Area: 217.36 Square Feet
- Dimensions: 15.2 x 14.3
Other
- Description: Unit C Kitchen
- Level: Second
- Area: 88.55 Square Feet
- Dimensions: 11.5 x 7.7
Sunroom
- Level: First
- Area: 197.4 Square Feet
- Dimensions: 21 x 9.4
Heating
- Central, Electric, Forced Air
Cooling
- Attic Fan, Central Air, Ceiling Fan(s), Dual, Gas, Zoned
Appliances
- Included: Built-In Electric Oven, Dryer, Disposal, Double Oven, Dishwasher, ENERGY STAR Qualified Refrigerator, ENERGY STAR Qualified Dryer, Free-Standing Freezer, Freezer, Gas Cooktop, Gas Water Heater, Ice Maker, Microwave, Refrigerator, Washer, Wall Oven
- Laundry: Inside, Laundry Room, Main Level, Sink
Features
- Built-in Features, Bookcases, Cathedral Ceiling(s), Cedar Closet(s), Ceiling Fan(s), Chandelier, Crown Molding, Coffered Ceiling(s), Entrance Foyer, Eat-in Kitchen, High Ceilings, His and Hers Closets, High Speed Internet, In-Law Floorplan, Kitchen Island, Natural Woodwork, Pantry, Primary Downstairs, Recessed Lighting, Smart Camera(s)/Recording, Soaking Tub, Storage, Wet Bar, Walk-In Closet(s), Second Primary Bedroom, Dressing Room, Keeping Room, Apartment/Suite, Shower Only, Bathtub/Shower Combination, Walk-In Shower, Smooth Ceilings
- Flooring: Ceramic Tile, Hardwood, Linoleum
- Doors: French Doors, Storm Door(s)
- Windows: Blinds, Double Pane Windows, Plantation Shutters, Screens, Skylight(s), Storm Window(s), Wood Frames, Window Treatments
- Basement: Apartment,Bath/Stubbed,Crawl Space,Daylight,Exterior Entry,Finished,Partially Finished,Storage Space,Walk-Out Access,Walk-In Crawl Space,Heated
- Number of fireplaces: 3
- Fireplace features: Gas Log, Kitchen, Living Room, Masonry, Primary Bedroom, Wood Burning
- Common walls with other units/homes: No Common Walls
Interior area
- Total structure area: 5,659
- Total interior livable area: 5,659 sqft
- Finished area above ground: 5,459
- Finished area below ground: 200
Property
Parking
- Total spaces: 5
- Parking features: Attached Carport, Additional Parking, Carport, Driveway, Gravel, Off Street, On Site, On Street, Storage
- Carport spaces: 1
- Uncovered spaces: 4
Accessibility
- Accessibility features: Accessible Bedroom, Accessible Common Area, Accessible Full Bath, Accessible Washer/Dryer
Features
- Levels: Two
- Stories: 2
- Patio & porch: Deck, Front Porch, Patio
- Exterior features: Courtyard, Garden, Lighting, Private Yard, Rain Gutters, Storage, Fenced Yard
- Spa features: None
- Fencing: Back Yard,Front Yard,Partial,Wood
- Has view: Yes
- View description: Downtown, Garden
Lot
- Size: 0.4 Acres
- Features: Back Yard, Corner Lot, Front Yard, Garden, Landscaped, Level, Many Trees, Native Plants, Near Public Transit, Rectangular Lot, Hardwood Trees
- Residential vegetation: Wooded
Details
- Additional structures: Shed(s), Storage, Workshop
- Parcel number: 1704206548
- Special conditions: Standard
Construction
Type & style
- Home type: MultiFamily
- Architectural style: Traditional
- Property subtype: Multi Family
Materials
- Brick, Wood Siding
- Foundation: Block, Brick/Mortar, Combination, Permanent, Pillar/Post/Pier
- Roof: Shingle,Slate
Condition
- New construction: No
- Year built: 1920
Utilities & green energy
- Sewer: Public Sewer
- Water: Public
- Utilities for property: Cable Available, Electricity Connected, Natural Gas Connected, Phone Available, Sewer Connected, Water Connected
Community & HOA
Community
- Features: Curbs, Sidewalks, Historical Area
- Security: Carbon Monoxide Detector(s), Smoke Detector(s)
- Subdivision: Cameron Park
HOA
- Has HOA: No
Location
- Region: Raleigh
Financial & listing details
- Price per square foot: $290/sqft
- Tax assessed value: $1,124,214
- Annual tax amount: $9,843
- Date on market: 4/8/2025
- Listing agreement: Exclusive Right To Sell
- Listing terms: Cash,Conventional
- Road surface type: Paved
Price history
| Date | Event | Price |
|---|---|---|
| 8/28/2025 | Sold | $1,639,000-8.7%$290/sqft |
Source:  Doorify MLS #10087845 Report a problem Doorify MLS #10087845 Report a problem | ||
| 7/4/2025 | Pending sale | $1,795,000$317/sqft |
Source: Doorify MLS #10087845 Report a problem | ||
| 4/8/2025 | Listed for sale | $1,795,000-0.3%$317/sqft |
Source: Doorify MLS #10087845 Report a problem | ||
| 3/27/2025 | Listing removed | $1,800,000$318/sqft |
Source: Doorify MLS #10056445 Report a problem | ||
| 2/14/2025 | Price change | $1,800,000-6.5%$318/sqft |
Source: Doorify MLS #10056445 Report a problem | ||
| 1/1/2025 | Listed for sale | $1,925,000-3.5%$340/sqft |
Source: Doorify MLS #10056445 Report a problem | ||
| 11/25/2024 | Listing removed | $1,995,000$353/sqft |
Source: Doorify MLS #10056445 Report a problem | ||
| 10/4/2024 | Listed for sale | $1,995,000$353/sqft |
Source: Doorify MLS #10056445 Report a problem | ||
Public tax history
| Year | Property taxes | Tax assessment |
|---|---|---|
| 2025 | $9,884 +0.4% | $1,116,401 -0.7% |
| 2024 | $9,844 -15.4% | $1,124,214 +6% |
| 2023 | $11,635 +7.6% | $1,060,109 |
| 2022 | $10,814 | $1,060,109 |
| 2021 | -- | $1,060,109 |
| 2020 | -- | $1,060,109 +34.8% |
| 2019 | $9,197 | $786,689 |
| 2018 | $9,197 +11.3% | $786,689 |
| 2017 | $8,264 +2.1% | $786,689 |
| 2016 | $8,095 -19.1% | $786,689 -18% |
| 2015 | $10,010 +5.4% | $958,956 |
| 2014 | $9,495 | $958,956 |
| 2013 | -- | $958,956 |
| 2012 | -- | $958,956 |
| 2011 | -- | $958,956 |
| 2010 | -- | $958,956 |
| 2009 | -- | $958,956 |
| 2008 | -- | -- |
| 2007 | -- | -- |
| 2006 | -- | -- |
| 2005 | -- | -- |
| 2004 | -- | -- |
| 2003 | -- | -- |
| 2002 | -- | -- |
| 2001 | -- | -- |
Find assessor info on the county website
Neighborhood: Hillsborough
Nearby homes
- $586,800-- bd1 ba1.3k sqft303 Calvin Rd, Raleigh, NC 27605Off Market
- $1,914,700-- bd3 ba4.1k sqft1212 College Pl, Raleigh, NC 27605Off Market
- $815,000-- bd5 ba2.2k sqft305 Calvin Rd, Raleigh, NC 27605Off Market
- $1,981,4005 bd6 ba4k sqft216 E Park Dr, Raleigh, NC 27605Off Market
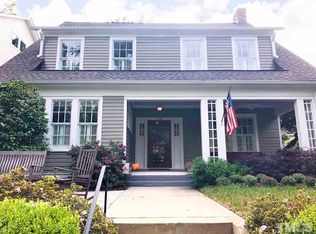
- $1,937,7005 bd5 ba4.3k sqft218 E Park Dr, Raleigh, NC 27605Off Market
- $1,013,200-- bd2 ba2k sqft206 E Park Dr, Raleigh, NC 27605Off Market
- $1,135,5004 bd4 ba2.4k sqft307 Calvin Rd, Raleigh, NC 27605Off Market
- $1,3502 bd1 ba3.2k sqft204 E Park Dr, Raleigh, NC 27605For Rent
Nearby schools
GreatSchools rating
- 6/10Wiley ElementaryGrades: PK-5Distance: 0.1 mi
- 7/10Oberlin Middle SchoolGrades: 6-8Distance: 2.1 mi
- 7/10Needham Broughton HighGrades: 9-12Distance: 0.5 mi
Schools provided by the listing agent
- Elementary: Wake - Wiley Elementary
- Middle: Wake - Oberlin Middle
- High: Wake - Needham Broughton High
Source: Doorify MLS. This data may not be complete. We recommend contacting the local school district to confirm school assignments for this home.
Get a cash offer in 3 minutes
Find out how much your home could sell for in as little as 3 minutes with a no-obligation cash offer.
Estimated market value
$1,585,900
Get a cash offer in 3 minutes
Find out how much your home could sell for in as little as 3 minutes with a no-obligation cash offer.
Estimated market value
$1,585,900
- North Carolina
- Wake County
- Raleigh
- 27605
- Hillsborough
- 1208 College Pl
