Elevate your lifestyle in this sophisticated high-rise residence offering a panoramic and breathtaking view of Channelside downtown Tampa. As you enter this meticulously designed condo, you’ll be greeted by lofted style 12-foot ceilings, premium finishes with a gourmet style kitchen boasting custom cabinets, Viking stainless steel appliances, a counter depth refrigeration, gas range, built-in microwave, wine refrigerator, and quartz countertops. Beautiful grey floors with a hint of brown. This open-concept layout is perfect for modern living and entertainment. The primary suite includes custom California walking closets, a spa-inspired bathroom with dual vanities, and a modern & stylish walking shower. The second bedroom, also with custom California closets, adds versatility, serving as a home office or creative studio. Step outside to your private balcony, where you can enjoy morning coffee or unwind in the evening with views of the lively neighborhood. Amenities include a 24/7 concierge, security, a resort-style pool, a hot tub, a pet walk, deck grills, a state-of-the-art fitness center, a resident lounge, two secure parking spaces (next to each other) that come with the unit, additional guest parking and a storage unit adjacent to the residence. Water, sewer, trash, gas, and cold air condoning are included. The Ground level has fine dining, CVS, and Crunch Gym. Walking distance to Publix & park. Just a short drive to Water Street and Amalie Arena. This upscale residence strikes the perfect balance between luxury and livability. Don’t miss out on this fantastic opportunity to make it your own.
Sold for $465,000
$465,000
1208 E KENNEDY BOULEVARD #821, TAMPA, FL 33602
2beds
1,050sqft
Condominium
Built in 2007
-- sqft lot
$434,700 Zestimate®
$443/sqft
$2,784 Estimated rent
Home value
$434,700
$404,000 - $465,000
$2,784/mo
Zestimate® history
Owner options
List your home for rent
$2,784/mo
Rent Zestimate®
Find your next renter with Zillow Rental Manager. Plus, with online applications, you can quickly screen prospective tenants – for free.
$2,784/mo
Rent Zestimate®
Refinance and save
$4,138/mo
Est. payment
Refinancing to a lower rate could help reduce your monthly payments and save thousands over the life of the loan.
$4,138/mo
Est. payment
Explore your selling options
Work with a Zillow partner agent
Leverage their expertise and Zillow's premium Showcase listings to get your home seen by more buyers.
Get startedList with your own agent
Get your home in front of millions of buyers by listing it on Zillow.
Learn how to do itSell it yourself
Take full control of how buyers see your home on Zillow by listing For Sale by Owner (FSBO).
List your homeWhat's special
Resort-style poolPrivate balconyHot tubPremium finishesPanoramic and breathtaking viewQuartz countertopsGourmet style kitchen
Zillow last checked:
Listing updated:
Listed by:
Jenny Martinez 813-480-9766,
KELLER WILLIAMS TAMPA CENTRAL 813-865-0700
Bought with:
Frankie Rome, 3449557
KELLER WILLIAMS TAMPA CENTRAL
John Morgan, 3427976
KELLER WILLIAMS TAMPA CENTRAL
Source: Stellar MLS,MLS#: TB8314023 Originating MLS: Suncoast Tampa
Originating MLS: Suncoast Tampa
Facts & features
Interior
Bedrooms & bathrooms
- Bedrooms: 2
- Bathrooms: 1
- Full bathrooms: 1
Primary bedroom
- Features: Walk-In Closet(s)
- Level: First
- Area: 210 Square Feet
- Dimensions: 15x14
Bedroom 2
- Features: Built-in Closet
- Level: First
Bathroom 1
- Level: First
- Area: 80 Square Feet
- Dimensions: 10x8
Balcony porch lanai
- Level: First
- Area: 78 Square Feet
- Dimensions: 13x6
Kitchen
- Level: First
- Area: 130 Square Feet
- Dimensions: 10x13
Living room
- Level: First
- Area: 260 Square Feet
- Dimensions: 20x13
Heating
- Central
Cooling
- Central Air
Appliances
- Included: Oven, Cooktop, Dishwasher, Dryer, Microwave, Range Hood, Refrigerator, Washer, Wine Refrigerator
- Laundry: In Kitchen
Features
- Ceiling Fan(s), Living Room/Dining Room Combo, Open Floorplan, Solid Surface Counters, Thermostat
- Flooring: Ceramic Tile
- Doors: Sliding Doors
- Has fireplace: No
Interior area
- Total structure area: 1,050
- Total interior livable area: 1,050 sqft
Property
Parking
- Total spaces: 2
- Parking features: Guest, Off Street
- Attached garage spaces: 2
Features
- Levels: One
- Stories: 1
- Exterior features: Balcony
- Pool features: In Ground
Lot
- Size: 9 Square Feet
Details
- Parcel number: A19291998Y00000000908.E
- Zoning: CD-2
- Special conditions: None
Construction
Type & style
- Home type: Condo
- Property subtype: Condominium
Materials
- Concrete
- Foundation: Slab
- Roof: Concrete
Condition
- New construction: No
- Year built: 2007
Utilities & green energy
- Sewer: Public Sewer
- Water: Public
- Utilities for property: Electricity Available, Electricity Connected, Public, Sewer Available, Sewer Connected, Street Lights, Water Available, Water Connected
Community & HOA
Community
- Features: Clubhouse, Fitness Center, Gated Community - Guard, Pool, Sidewalks
- Pet fee: $0 monthly
- Subdivision: GRAND CENTRAL AT KENNEDY RESID
HOA
- Has HOA: Yes
- Services included: 24-Hour Guard, Community Pool, Reserve Fund, Gas, Insurance, Maintenance Structure, Maintenance Grounds, Maintenance Repairs, Pool Maintenance, Recreational Facilities, Security, Sewer, Trash, Water
- HOA fee: $896 monthly
- HOA name: Jessica Hernandez
- HOA phone: 813-226-0992
Location
- Region: Tampa
Financial & listing details
- Price per square foot: $443/sqft
- Tax assessed value: $439,996
- Annual tax amount: $5,093
- Date on market: 10/26/2024
- Cumulative days on market: 68 days
- Listing terms: Conventional,FHA
- Ownership: Condominium
- Total actual rent: 0
- Electric utility on property: Yes
- Road surface type: Asphalt
Price history
| Date | Event | Price |
|---|---|---|
| 1/16/2025 | Sold | $465,000-2.1%$443/sqft |
Source:  Stellar MLS #TB8314023 Report a problem Stellar MLS #TB8314023 Report a problem | ||
| 1/4/2025 | Pending sale | $475,000$452/sqft |
Source: Stellar MLS #TB8314023 Report a problem | ||
| 10/26/2024 | Listed for sale | $475,000+41.8%$452/sqft |
Source: Stellar MLS #TB8314023 Report a problem | ||
| 1/3/2019 | Sold | $335,000-1.3%$319/sqft |
Source: Public Record Report a problem | ||
| 11/1/2018 | Listed for sale | $339,500+69.8%$323/sqft |
Source: FUTURE HOME REALTY INC #U8023081 Report a problem | ||
| 12/17/2013 | Sold | $199,900$190/sqft |
Source: Stellar MLS #T2563411 Report a problem | ||
| 10/24/2013 | Price change | $199,900-4.8%$190/sqft |
Source: Keller Williams Realty Tampa Central #T2563411 Report a problem | ||
| 9/28/2013 | Price change | $209,900-1.4%$200/sqft |
Source: Keller Williams Realty Tampa Central #T2563411 Report a problem | ||
| 8/10/2013 | Price change | $212,900-0.9%$203/sqft |
Source: Keller Williams Realty Tampa Central #T2563411 Report a problem | ||
| 6/27/2013 | Price change | $214,900-1.8%$205/sqft |
Source: Keller Williams Realty Tampa Central #T2563411 Report a problem | ||
| 4/16/2013 | Price change | $218,900-2.7%$208/sqft |
Source: Keller Williams Realty Tampa Central #T2563411 Report a problem | ||
| 4/8/2013 | Listed for sale | $224,900+61.8%$214/sqft |
Source: Keller Williams Realty Tampa Central #T2563411 Report a problem | ||
| 3/27/2013 | Sold | $139,000$132/sqft |
Source: Public Record Report a problem | ||
Public tax history
| Year | Property taxes | Tax assessment |
|---|---|---|
| 2025 | $9,346 +78.6% | $439,996 +45.2% |
| 2024 | $5,232 +2.7% | $303,114 +3% |
| 2023 | $5,093 +2.9% | $294,285 +3% |
| 2022 | $4,949 +10.3% | $285,714 +10.5% |
| 2021 | $4,488 +1% | $258,586 +1.4% |
| 2020 | $4,444 +0.9% | $255,016 +1.7% |
| 2019 | $4,405 | $250,876 +8.8% |
| 2018 | $4,405 -12.4% | $230,672 +3.2% |
| 2017 | $5,032 +2.2% | $223,430 +8.4% |
| 2016 | $4,922 +9% | $206,034 +10% |
| 2015 | $4,513 +15.8% | $187,304 +7.6% |
| 2014 | $3,896 | $174,154 +9% |
| 2013 | $3,896 +40.8% | $159,824 +32.8% |
| 2012 | $2,768 +155.2% | $120,362 +35.5% |
| 2011 | $1,085 -35.1% | $88,854 -23% |
| 2010 | $1,671 -48.6% | $115,441 -37.5% |
| 2009 | $3,251 -3.2% | $184,676 -0.8% |
| 2008 | $3,359 +1092.5% | $186,166 +1410.1% |
| 2007 | $282 | $12,328 |
Find assessor info on the county website
Neighborhood: Channel District
Nearby homes
- $300,0001 bd1 ba840 sqft1208 E Kennedy Blvd UNIT 612, Tampa, FL 33602Sold

- $265,0001 bd1 ba615 sqft1208 E Kennedy Blvd UNIT 725, Tampa, FL 33602Sold
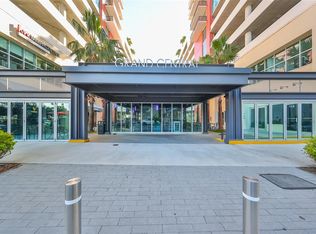
- $629,9002 bd2 ba1.3k sqft1208 E Kennedy Blvd UNIT 829, Tampa, FL 33602Sold
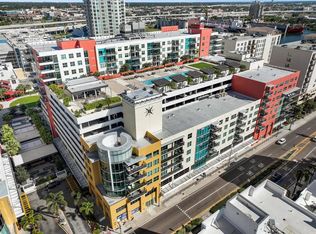
- $525,0002 bd2 ba1.3k sqft1208 E Kennedy Blvd UNIT 912, Tampa, FL 33602Sold

- $310,0001 bd1 ba840 sqft1208 E Kennedy Blvd UNIT 1022, Tampa, FL 33602Sold
- $295,0001 bd1 ba615 sqft1208 E Kennedy Blvd UNIT 1019, Tampa, FL 33602Sold
- $293,0001 bd1 ba615 sqft1208 E Kennedy Blvd UNIT 1017, Tampa, FL 33602Sold
- $760,0002 bd2 ba1.5k sqft1208 E Kennedy Blvd UNIT 411, Tampa, FL 33602Sold
- $275,0001 bd1 ba615 sqft1208 E Kennedy Blvd UNIT 1125, Tampa, FL 33602Sold
Nearby schools
GreatSchools rating
- 2/10Washington Elementary SchoolGrades: PK-5Distance: 0.5 mi
- 4/10Stewart Middle Magnet SchoolGrades: 6-8Distance: 1.6 mi
- 2/10Blake High SchoolGrades: 9-12Distance: 1.3 mi
Schools provided by the listing agent
- Elementary: Just-HB
- Middle: Middleton Middle Tech-HB
- High: Blake-HB
Source: Stellar MLS. This data may not be complete. We recommend contacting the local school district to confirm school assignments for this home.
Get a cash offer in 3 minutes
Find out how much your home could sell for in as little as 3 minutes with a no-obligation cash offer.
Estimated market value
$434,700
Get a cash offer in 3 minutes
Find out how much your home could sell for in as little as 3 minutes with a no-obligation cash offer.
Estimated market value
$434,700
- Florida
- Hillsborough County
- Tampa
- 33602
- Channel District
- 1208 E KENNEDY BOULEVARD Unit 821
Nearby cities
Nearby neighborhoods
Nearby zip codes
Other Tampa Topics
