Skip main navigation
Off market
  • $344,600

    1208 Metropolitan Dr, Durham, NC 27713

    3beds
    2baths
    1,589sqft
    Townhouse
    Built in 2016
    1,306 Square Feet Lot
    $344,600 Zestimate®
    $217/sqft
    $1,939 Estimated rent

    Home value

    $344,600

    $327,000 - $362,000

    $1,939/mo

    Zestimate® history
    Loading
    Loading...

    Owner options

    List your home for rent

    $1,939/mo

    Rent Zestimate®

    Find your next renter with Zillow Rental Manager. Plus, with online applications, you can quickly screen prospective tenants – for free.

    Learn more

    $1,939/mo

    Rent Zestimate®

    Refinance and save

    $2,230/mo

    Est. payment

    Refinancing to a lower rate could help reduce your monthly payments and save thousands over the life of the loan.

    See today's rates

    $2,230/mo

    Est. payment

    Explore your selling options

    Work with a Zillow partner agent

    Leverage their expertise and Zillow's premium Showcase listings to get your home seen by more buyers.

    Get started

    List with your own agent

    Get your home in front of millions of buyers by listing it on Zillow.

    Learn how to do it

    Sell it yourself

    Take full control of how buyers see your home on Zillow by listing For Sale by Owner (FSBO).

    List your home

    What's special

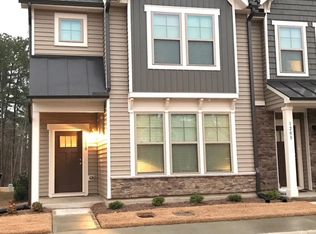
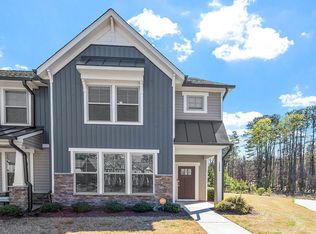
    Fantastic Location: 3 miles to South point Mall. 4 miles to RTP. 7 miles from Duke. 8 Miles from RDU airport. 10 miles from UNC. Very Close to I-40. Available: Feb 22, 2019 Lovely nearly New townhome . Beautiful energy efficient home with 3 Bedroom and 2.5 Bath. Brick Front with a front and back screened-in fenced patio! hardwood floors welcome you to all of first floor with a family room which flows into the dining area and a very large granite countertop island. Custom decor and artistic touches throughout, combined with energy efficiency with Low-E windows and tankless water heater! Granite countertop Stainless Steel Fridge, Gas Stove, Microwave, dishwasher. Brand New Washer & Dryer. 2 inch Blinds throughout the home. Lots of storage. Great open floor plan with a large kitchen island and lots of countertop space. Backsplash. Upstairs three bedrooms with a master with trey ceiling. Large walk-in closet. Master shower has tiled walls, very upscale ceramic tile shower, marble double bowl sinks in the master with double handled-faucets and custom framed mirrors. The other two Bedrooms are spacious and bright! Nearly 1 6 00 Square Feet. See pics No Smoking!! Text or Email ASAP!! Located near Meridian Parkway off Route 55 ( in the 3-10 miles radius of RDU, UNC Chapel Hill, Duke & South Point Mall with its shopping , eatery and Cinemas) Midtown at Meridian is in an office park area that has easy access to I-40, South point Mall, Duke, UNC and RTP. Pet park in neighborhood, 3.5 miles of walking trails, great access to Hwy 40, Hwy 55, RTP, Duke University & Southpoint Mall. Credit score above 640 only apply. Pets Ok with nominal pet rent. No Smoking. Tenant pays for utilities. Pets considered with pet rent.

    This property is off market, which means it's not currently listed for sale or rent on Zillow. This may be different from what's available on other websites or public sources.
    Facts & features

    Interior

    Bedrooms & bathrooms
    • Bedrooms: 3
    • Bathrooms: 2.5
    Heating
    • Forced air, Electric, Gas
    Cooling
    • Other
    Appliances
    • Included: Dryer, Washer
    • Laundry: In Unit
    Features
    • Flooring: Hardwood
    Interior area
    • Total interior livable area: 1,589 sqft

    Property

    Parking
    • Parking features: Off-street
    Features
    • Exterior features: Stone, Vinyl
    Lot
    • Size: 1,306 Square Feet
    Details
    • Parcel number: 216608

    Construction

    Type & style
    • Home type: Townhouse
    Materials
    • Frame
    • Roof: Metal
    Condition
    • Year built: 2016

    Community & HOA

    HOA
    • Has HOA: Yes
    • HOA fee: $155 monthly
    Location
    • Region: Durham

    Financial & listing details

    • Price per square foot: $217/sqft
    • Tax assessed value: $399,153
    • Annual tax amount: $3,957

    Price history

    DateEventPrice
    2/23/2019Listing removed$1,600$1/sqft
    Source: American Dream Realty LLC Report a problem
    2/9/2019Listed for rent$1,600$1/sqft
    Source: American Dream Realty LLC Report a problem
    6/7/2018Sold$240,000+4.4%$151/sqft
    Source: Doorify MLS #2187818 Report a problem
    4/29/2018Pending sale$229,900$145/sqft
    Source: Real Estate Experts #2187818 Report a problem
    4/27/2018Listed for sale$229,900+8.2%$145/sqft
    Source: Real Estate Experts #2187818 Report a problem
    11/29/2016Sold$212,500$134/sqft
    Source: Public Record Report a problem

    Public tax history

    YearProperty taxesTax assessment
    2025$3,957 +24.4%$399,153 +75.1%
    2024$3,180 +6.5%$227,968
    2023$2,986 +2.3%$227,968
    2022$2,918 +0.5%$227,968
    2021$2,904 +2.4%$227,968
    2020$2,836 $227,968
    2019$2,836 $227,968 +16%
    2018$2,836 +34.3%$196,475 +25.3%
    2017$2,112 +327.2%$156,856 +312.8%
    2016$494 $38,000 +6.7%
    2015$494 $35,600
    Find assessor info on the county website

    Neighborhood: 27713

    Nearby schools

    GreatSchools rating
    Schools provided by the listing agent
    • Elementary: Durham - Parkwood
    • Middle: Durham - Lowes Grove
    • High: Durham - Hillside

    Source: The MLS. This data may not be complete. We recommend contacting the local school district to confirm school assignments for this home.

    Get a cash offer in 3 minutes
    Find out how much your home could sell for in as little as 3 minutes with a no-obligation cash offer.
    Estimated market value
    $344,600
    Get a cash offer in 3 minutes
    Find out how much your home could sell for in as little as 3 minutes with a no-obligation cash offer.
    Estimated market value
    $344,600