Skip main navigation
Sold for $415,000
  • $415,000

    1214 Metropolitan Dr, Durham, NC 27713

    3beds
    2,122sqft
    Townhouse, Residential
    Built in 2016
    2,178 Square Feet Lot
    $397,400 Zestimate®
    $196/sqft
    $2,194 Estimated rent

    Home value

    $397,400

    $378,000 - $417,000

    $2,194/mo

    Zestimate® history
    Loading
    Loading...

    Owner options

    List your home for rent

    $2,194/mo

    Rent Zestimate®

    Find your next renter with Zillow Rental Manager. Plus, with online applications, you can quickly screen prospective tenants – for free.

    Learn more

    $2,194/mo

    Rent Zestimate®

    Refinance and save

    $2,684/mo

    Est. payment

    Refinancing to a lower rate could help reduce your monthly payments and save thousands over the life of the loan.

    See today's rates

    $2,684/mo

    Est. payment

    Explore your selling options

    Work with a Zillow partner agent

    Leverage their expertise and Zillow's premium Showcase listings to get your home seen by more buyers.

    Get started

    List with your own agent

    Get your home in front of millions of buyers by listing it on Zillow.

    Learn how to do it

    Sell it yourself

    Take full control of how buyers see your home on Zillow by listing For Sale by Owner (FSBO).

    List your home

    What's special

    Chic marble fireplace surround
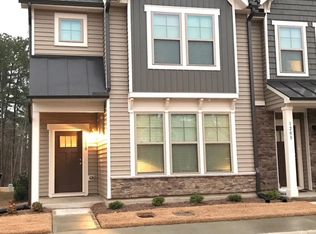
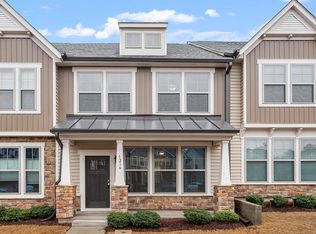
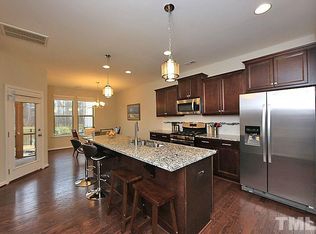
    With oodles of upgrades and the primest spot on the row, go for the gusto this looker on metro! Chic marble fireplace surround is there for your entry hello. A unit so bright and light you'll think you're aglow. Hardwoods throughout main level for a sophisticated flow. So much storage in the kitchen and an incredibly practical mudroom niche near the peaceful back patio. Flexible loft space upstairs and luxurious primary bedroom suite with a coveted closet system for a show stopping combo. And third floor with a full bath for any guest or office need overflow. Lovely pond views outside and short steps from the fenced yard below. All located less than 10 miles to both downtown and RDU so convenience is not something you'll have to forgo. This one is going to make you say whoa!

    Zillow last checked:

    Listing updated:

    Listed by:

    Susan Ungerleider 919-606-8819,

    Compass -- Chapel Hill - Durham

    Bought with:

    Mary Cuddington, 164667

    Make Offer Realty

    Source: Doorify MLS,MLS#: 2517005MLS Logo

    Facts & features

    Interior

    Bedrooms & bathrooms
    • Bedrooms: 3
    • Bathrooms: 4
    • Full bathrooms: 3
    • 1/2 bathrooms: 1
    Heating
    • Electric, Forced Air
    Cooling
    • Central Air
    Appliances
    • Included: Dishwasher, Gas Range, Gas Water Heater, Microwave, Refrigerator, Tankless Water Heater
    • Laundry: Laundry Closet, Upper Level
    Features
    • Bathtub/Shower Combination, Ceiling Fan(s), Entrance Foyer, Granite Counters, High Ceilings, Smooth Ceilings, Walk-In Closet(s), Walk-In Shower, Water Closet
    • Flooring: Carpet, Tile, Wood
    • Windows: Blinds
    • Number of fireplaces: 1
    • Fireplace features: Gas Log, Living Room
    • Common walls with other units/homes: End Unit
    Interior area
    • Total structure area: 2,122
    • Total interior livable area: 2,122 sqft
    • Finished area above ground: 2,122
    • Finished area below ground: 0

    Property

    Parking
    • Parking features: Assigned
    Features
    • Levels: Three Or More
    • Stories: 3
    • Patio & porch: Patio, Porch
    • Exterior features: Fenced Yard, Rain Gutters
    • Has view: Yes
    Lot
    • Size: 2,178 sqft
    • Dimensions: 75 x 26 x 75 x 26
    Details
    • Parcel number: 216610

    Construction

    Type & style
    • Home type: Townhouse
    • Architectural style: Traditional
    • Property subtype: Townhouse, Residential
    • Attached to another structure: Yes
    Materials
    • Vinyl Siding
    • Foundation: Slab
    Condition
    • New construction: No
    • Year built: 2016

    Utilities & green energy

    • Sewer: Public Sewer
    • Water: Public

    Community & neighborhood

    Location
    • Region: Durham
    • Subdivision: MidTowne at Meridian

    HOA & financial

    HOA
    • Has HOA: Yes
    • HOA fee: $193 monthly
    • Services included: Maintenance Structure, Storm Water Maintenance, Trash

    Price history

    DateEventPrice
    7/21/2023Sold$415,000+3.8%$196/sqft
    Source: Doorify MLS #2517005 Report a problem
    6/27/2023Contingent$400,000$189/sqft
    Source: Doorify MLS #2517005 Report a problem
    6/17/2023Listed for sale$400,000-55.9%$189/sqft
    Source: Doorify MLS #2517005 Report a problem
    3/23/2017Sold$906,521+305.6%$427/sqft
    Source: Agent Provided Report a problem
    9/16/2016Sold$223,500$105/sqft
    Source: Public Record Report a problem

    Public tax history

    YearProperty taxesTax assessment
    2025$4,057 +24.7%$409,234 +75.5%
    2024$3,252 +6.5%$233,137
    2023$3,054 +2.3%$233,137
    2022$2,984 +0.5%$233,137
    2021$2,970 +2.4%$233,137
    2020$2,900 $233,137
    2019$2,900 $233,137 +12.4%
    2018$2,900 +3.8%$207,403
    2017$2,793 +464.8%$207,403 +445.8%
    2016$494 $38,000 +6.7%
    2015$494 $35,600

    Find assessor info on the county website

    Neighborhood: 27713

    Nearby schools

    GreatSchools rating
    Schools provided by the listing agent
    • Elementary: Durham - Parkwood
    • Middle: Durham - Lowes Grove
    • High: Durham - Hillside

    Source: Doorify MLS. This data may not be complete. We recommend contacting the local school district to confirm school assignments for this home.

    Get a cash offer in 3 minutes
    Find out how much your home could sell for in as little as 3 minutes with a no-obligation cash offer.
    Estimated market value
    $397,400
    Get a cash offer in 3 minutes
    Find out how much your home could sell for in as little as 3 minutes with a no-obligation cash offer.
    Estimated market value
    $397,400