Skip main navigation
Sold for $350,000
  • $350,000

    1208 N Quitman Street #207, Denver, CO 80204

    1beds
    668sqft
    Condominium
    Built in 2023
    -- sqft lot
    $308,000 Zestimate®
    $524/sqft
    $1,688 Estimated rent

    Home value

    $308,000

    $290,000 - $326,000

    $1,688/mo

    Zestimate® history
    Loading
    Loading...

    Owner options

    List your home for rent

    $1,688/mo

    Rent Zestimate®

    Find your next renter with Zillow Rental Manager. Plus, with online applications, you can quickly screen prospective tenants – for free.

    Learn more

    $1,688/mo

    Rent Zestimate®

    Refinance and save

    $2,285/mo

    Est. payment

    Refinancing to a lower rate could help reduce your monthly payments and save thousands over the life of the loan.

    See today's rates

    $2,285/mo

    Est. payment

    Explore your selling options

    Work with a Zillow partner agent

    Leverage their expertise and Zillow's premium Showcase listings to get your home seen by more buyers.

    Get started

    List with your own agent

    Get your home in front of millions of buyers by listing it on Zillow.

    Learn how to do it

    Sell it yourself

    Take full control of how buyers see your home on Zillow by listing For Sale by Owner (FSBO).

    List your home

    What's special

    Harvard gulchBlocks to sloans lakeQuartz counter topsOpen concept kitchen
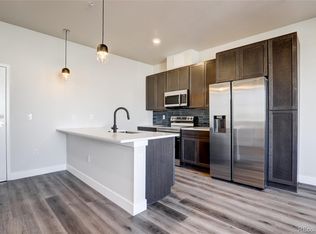
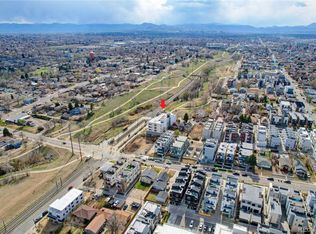
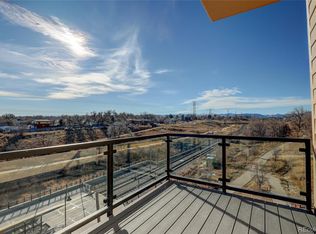
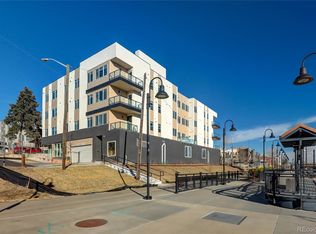
    Brand NEW construction in amazing location located on a cul de sac overlooking Harvard Gulch and is twenty steps away from Perry Street Light Rail Station. This modern and well designed unit has a very functional layout, Open concept kitchen with Stainless steel appliances, quartz counter tops and attractive finishes throughout the home. The building also has an elevator, a common area rooftop deck with 360 views of city and mountains. You can walk 6 blocks to Sloans Lake or hop on the Light Rail and be at Union Station in 11 minutes or 9 minutes to Ball Area or 8 minutes to Mile High Stadium. HOA fee includes all your utility costs except for electricity. Washer /Dryer and bedroom blinds are included!! This unit is 97% complete. We should have a certificate of occupancy by first week of November. Please note the pictures are of our model unit 201. The pictures are designed to give you a feel for the finishes. Builder is open to doing any kind of buydown.

    Zillow last checked:

    Listing updated:

    Listed by:

    Jesse Truman 303-915-7203,

    Real Broker, LLC DBA Real

    Bought with:

    Jesse Truman, 040043526

    Real Broker, LLC DBA Real

    Source: REcolorado as distributed by MLS GRID,MLS#: 8741165MLS Logo

    Facts & features

    Interior

    Bedrooms & bathrooms
    • Bedrooms: 1
    • Bathrooms: 1
    • Full bathrooms: 1
    • Main level bathrooms: 1
    • Main level bedrooms: 1
    Bedroom
    • Level: Main
    • Area: 132 Square Feet
    • Dimensions: 11 x 12
    Bathroom
    • Level: Main
    • Area: 40 Square Feet
    • Dimensions: 5 x 8
    Kitchen
    • Level: Main
    • Area: 144 Square Feet
    • Dimensions: 12 x 12
    Laundry
    • Level: Main
    • Area: 9 Square Feet
    • Dimensions: 3 x 3
    Living room
    • Level: Main
    • Area: 168 Square Feet
    • Dimensions: 12 x 14
    Heating
    • Forced Air
    Cooling
    • Central Air
    Appliances
    • Included: Dishwasher, Disposal, Microwave, Oven, Range, Refrigerator, Self Cleaning Oven
    • Laundry: In Unit
    Features
    • Elevator, High Speed Internet, No Stairs, Open Floorplan, Primary Suite, Quartz Counters, Smoke Free
    • Flooring: Carpet, Tile, Vinyl
    • Windows: Double Pane Windows
    • Has basement: No
    • Common walls with other units/homes: 2+ Common Walls
    Interior area
    • Total structure area: 668
    • Total interior livable area: 668 sqft
    • Finished area above ground: 668

    Property

    Parking
    • Total spaces: 1
    • Parking features: Electric Vehicle Charging Station(s)
    • Details: Off Street Spaces: 1
    Accessibility
    • Accessibility features: Accessible Approach with Ramp
    Features
    • Levels: Three Or More
    • Entry location: Ground
    • Patio & porch: Rooftop
    • Exterior features: Balcony
    • Has view: Yes
    • View description: City, Mountain(s), Plains, Valley, Water
    • Has water view: Yes
    • Water view: Water
    Lot
    • Features: Cul-De-Sac, Near Public Transit, Open Space
    Details
    • Parcel number: 506121040
    • Zoning: G-RX-5
    • Special conditions: Standard

    Construction

    Type & style
    • Home type: Condo
    • Architectural style: Contemporary
    • Property subtype: Condominium
    • Attached to another structure: Yes
    Materials
    • Concrete, Frame
    • Roof: Other
    Condition
    • New Construction
    • New construction: Yes
    • Year built: 2023
    Details
    • Warranty included: Yes

    Utilities & green energy

    • Electric: 110V, 220 Volts
    • Sewer: Public Sewer
    • Water: Public
    • Utilities for property: Cable Available, Electricity Connected
    Green energy
    • Energy efficient items: Construction

    Community & HOA

    Community
    • Security: Key Card Entry, Secured Garage/Parking, Security Entrance, Smoke Detector(s)
    • Subdivision: West Colfax
    HOA
    • Has HOA: Yes
    • Amenities included: Elevator(s), Parking
    • Services included: Insurance, Maintenance Grounds, Recycling, Sewer, Snow Removal, Trash, Water
    • HOA fee: $272 monthly
    • HOA name: Quitman Condos
    • HOA phone: 720-364-0950
    Location
    • Region: Denver

    Financial & listing details

    • Price per square foot: $524/sqft
    • Tax assessed value: $349,900
    • Annual tax amount: $2,500
    • Date on market: 8/31/2023
    • Listing terms: Cash,Conventional,FHA,USDA Loan,VA Loan
    • Exclusions: Staging Items
    • Ownership: Builder
    • Electric utility on property: Yes

    Price history

    DateEventPrice
    12/15/2023Sold$350,000+0%$524/sqft
    Source: REcolorado as distributed by MLS GRID #8741165 Report a problem
    10/24/2023Pending sale$349,900$524/sqft
    Source: REcolorado as distributed by MLS GRID #8741165 Report a problem
    10/17/2023Price change$349,900-6.7%$524/sqft
    Source: REcolorado as distributed by MLS GRID #8741165 Report a problem
    8/31/2023Listed for sale$375,000$561/sqft
    Source: REcolorado as distributed by MLS GRID #8741165 Report a problem

    Public tax history

    YearProperty taxesTax assessment
    2024-- $19,760
    Find assessor info on the county website

    Neighborhood: West Colfax

    Nearby schools

    GreatSchools rating
    Schools provided by the listing agent
    • Elementary: Colfax
    • Middle: Strive Lake
    • High: North
    • District: Denver 1

    Source: REcolorado as distributed by MLS GRID. This data may not be complete. We recommend contacting the local school district to confirm school assignments for this home.

    Get a cash offer in 3 minutes
    Find out how much your home could sell for in as little as 3 minutes with a no-obligation cash offer.
    Estimated market value
    $308,000
    Get a cash offer in 3 minutes
    Find out how much your home could sell for in as little as 3 minutes with a no-obligation cash offer.
    Estimated market value
    $308,000