A REFINED CUSTOM RESIDENCE BY M. LAHR HOMES! Located in the highly sought-after Beverly Shores / Rose Isle neighborhood of Orlando / Winter Park, this newly completed custom residence represents a rare opportunity in one of Central Florida’s most most desirable and seldom-available areas. This home reflects the level of craftsmanship, detail, and execution that has made the builder one of the most respected names in Winter Park and Orlando luxury construction. Situated on an oversized 1/4+ acre homesite, this 5-bedroom, 5.5-bath residence offers over 4,300 square feet of thoughtfully designed living space, complemented by a 3-car garage, and a layout that balances scale, functionality, and everyday livability. From the moment of arrival, the home conveys a sense of timeless design and quality. Inside, the experience is defined by a clean, cohesive aesthetic and a level of finish that is simply not typical in today’s new construction market. Every element, from the architectural lines to the material selections, has been intentionally executed, resulting in a home that feels both elevated and enduring. The floor plan is open and highly functional, with expansive living areas that transition seamlessly to the resort-style outdoor environment, creating a natural extension of the interior living space. The result is a home that lives comfortably day-to-day while offering the scale and presence expected at this level. Opportunities in Beverly Shores / Rose Isle rarely present themselves and when they do, they are quickly recognized. This is one of those moments. What ultimately sets this property apart is the consistency of its execution....a level of detail, craftsmanship, and finish quality that is rarely achieved, even among competing new construction offerings in Winter Park and Orlando. Located in a fantastic location in the highly desirable Audubon Park School K-8 School District. Minutes to DT,Orlando, DT Winter Park, WP Park Ave. Shopping, Winter Park Village, Advent Health, ORMC and more. An exquisite Luxury Estate in one of Central Florida's most dynamic and desirable areas!
Sold for $3,400,000
$3,400,000
1208 NOTTINGHAM STREET, ORLANDO, FL 32803
5beds
4,387sqft
Single Family Residence
Built in 2026
0.27 Acres Lot
$3,370,800 Zestimate®
$775/sqft
$-- Estimated rent
Home value
$3,370,800
$3.10M - $3.67M
Not available
Zestimate® history
Owner options
List your home for rent
Find your next renter with Zillow Rental Manager. Plus, with online applications, you can quickly screen prospective tenants – for free.
Refinance and save
$25,847/mo
Est. payment
Refinancing to a lower rate could help reduce your monthly payments and save thousands over the life of the loan.
$25,847/mo
Est. payment
Explore your selling options
Work with a Zillow partner agent
Leverage their expertise and Zillow's premium Showcase listings to get your home seen by more buyers.
Get startedList with your own agent
Get your home in front of millions of buyers by listing it on Zillow.
Learn how to do itSell it yourself
Take full control of how buyers see your home on Zillow by listing For Sale by Owner (FSBO).
List your homeWhat's special
Clean cohesive aestheticTimeless design and qualityResort-style outdoor environment
Zillow last checked:
Listing updated:
Listed by:
Robert Kurzreiter PA 407-476-4156,
KELLER WILLIAMS REALTY AT THE PARKS 407-629-4420
Bought with:
Brandon Geers, 3475461
COMPASS FLORIDA LLC
Source: Stellar MLS,MLS#: O6394767 Originating MLS: Orlando Regional
Originating MLS: Orlando Regional
Facts & features
Interior
Bedrooms & bathrooms
- Bedrooms: 5
- Bathrooms: 6
- Full bathrooms: 5
- 1/2 bathrooms: 1
Primary bedroom
- Features: Walk-In Closet(s)
- Level: First
- Area: 272 Square Feet
- Dimensions: 17x16
Bedroom 2
- Features: Walk-In Closet(s)
- Level: First
- Area: 323 Square Feet
- Dimensions: 19x17
Bedroom 3
- Features: Walk-In Closet(s)
- Level: Second
- Area: 224 Square Feet
- Dimensions: 16x14
Bedroom 4
- Features: Walk-In Closet(s)
- Level: Second
- Area: 221 Square Feet
- Dimensions: 17x13
Bedroom 5
- Features: Walk-In Closet(s)
- Level: Second
- Area: 208 Square Feet
- Dimensions: 16x13
Primary bathroom
- Level: First
- Area: 169 Square Feet
- Dimensions: 13x13
Dining room
- Level: First
- Area: 143 Square Feet
- Dimensions: 13x11
Foyer
- Level: First
- Area: 196 Square Feet
- Dimensions: 14x14
Kitchen
- Level: First
- Area: 322 Square Feet
- Dimensions: 23x14
Laundry
- Level: First
- Area: 96 Square Feet
- Dimensions: 12x8
Living room
- Level: First
- Area: 400 Square Feet
- Dimensions: 20x20
Loft
- Level: Second
- Area: 336 Square Feet
- Dimensions: 21x16
Heating
- Central, Electric
Cooling
- Central Air
Appliances
- Included: Oven, Cooktop, Dishwasher, Disposal, Dryer, Microwave, Range Hood, Refrigerator, Tankless Water Heater, Washer
- Laundry: Inside, Laundry Room
Features
- High Ceilings, Kitchen/Family Room Combo, Living Room/Dining Room Combo, Open Floorplan, Primary Bedroom Main Floor, Solid Surface Counters, Solid Wood Cabinets, Split Bedroom, Stone Counters, Vaulted Ceiling(s), Walk-In Closet(s)
- Flooring: Tile, Hardwood
- Doors: Outdoor Grill
- Has fireplace: Yes
- Fireplace features: Gas, Living Room
Interior area
- Total structure area: 5,712
- Total interior livable area: 4,387 sqft
Property
Parking
- Total spaces: 3
- Parking features: Garage - Attached
- Attached garage spaces: 3
- Details: Garage Dimensions: 32X35
Features
- Levels: Two
- Stories: 2
- Exterior features: Irrigation System, Lighting, Outdoor Grill, Rain Gutters, Sidewalk
- Has private pool: Yes
- Pool features: Gunite, In Ground, Salt Water
- Spa features: Heated, In Ground
- Fencing: Other
Lot
- Size: 0.27 Acres
- Dimensions: 88 x 135
Details
- Parcel number: 132229425300020
- Zoning: R-1AA
- Special conditions: None
Construction
Type & style
- Home type: SingleFamily
- Property subtype: Single Family Residence
Materials
- Block, Brick, Stucco
- Foundation: Block, Slab
- Roof: Metal,Shingle
Condition
- Completed
- New construction: Yes
- Year built: 2026
Details
- Builder model: CUSTOM
- Builder name: M. LAHR HOMES
Utilities & green energy
- Sewer: Public Sewer
- Water: Public
- Utilities for property: BB/HS Internet Available
Community & HOA
Community
- Pet fee: $0 monthly
- Subdivision: BEVERLY SHORES
HOA
- Has HOA: No
Location
- Region: Orlando
Financial & listing details
- Price per square foot: $775/sqft
- Annual tax amount: $6,978
- Date on market: 3/31/2026
- Cumulative days on market: 3 days
- Listing terms: Cash,Conventional,FHA,VA Loan
- Ownership: Fee Simple
- Total actual rent: 0
- Road surface type: Asphalt
Price history
| Date | Event | Price |
|---|---|---|
| 5/20/2026 | Sold | $3,400,000-2.7%$775/sqft |
Source:  Stellar MLS #O6394767 Report a problem Stellar MLS #O6394767 Report a problem | ||
| 4/3/2026 | Pending sale | $3,495,000$797/sqft |
Source: Stellar MLS #O6394767 Report a problem | ||
| 3/31/2026 | Listed for sale | $3,495,000$797/sqft |
Source: Stellar MLS #O6394767 Report a problem | ||
Public tax history
Tax history is unavailable.
Neighborhood: Orwin Manor
Nearby homes
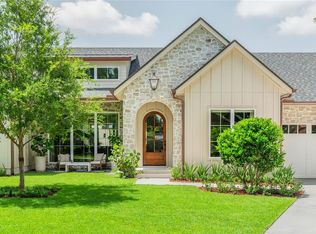
- $2,745,0005 bd6 ba3.6k sqft1204 Nottingham St, Orlando, FL 32803New Construction
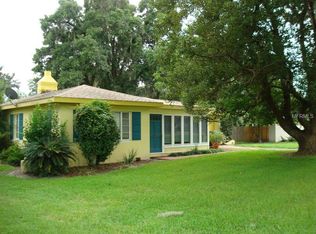
- $429,6003 bd2 ba1.7k sqft1218 Nottingham St, Orlando, FL 32803Off Market
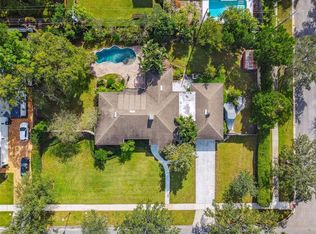
- $1,300,0000.57 acres1206 Nottingham St, Orlando, FL 32803Sold
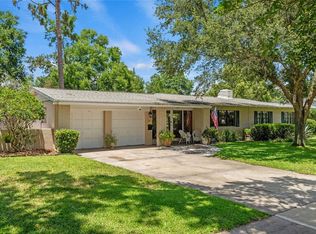
- $780,0003 bd2 ba1.6k sqft1205 Nottingham St, Orlando, FL 32803Sold
- $3,417,500-- bd-- ba4.6k sqft1212 Nottingham St, Orlando, FL 32803Off Market
- $1,140,6003 bd3 ba2.4k sqft1215 Nottingham St, Orlando, FL 32803Off Market
- $841,1002 bd2 ba1.5k sqft1203 Nottingham St, Orlando, FL 32803Off Market
- $1,380,9003 bd3 ba2.5k sqft1201 Chichester St, Orlando, FL 32803Off Market
Nearby schools
GreatSchools rating
- 10/10AUDUBON PARK SCHOOLGrades: PK-8Distance: 1.5 mi
- 5/10Edgewater High SchoolGrades: 9-12Distance: 1.8 mi
Schools provided by the listing agent
- Elementary: Arbor Ridge Elem
- Middle: Audubon Park K-8
- High: Edgewater High
Source: Stellar MLS. This data may not be complete. We recommend contacting the local school district to confirm school assignments for this home.
Get a cash offer in 3 minutes
Find out how much your home could sell for in as little as 3 minutes with a no-obligation cash offer.
Estimated market value
$3,370,800
Get a cash offer in 3 minutes
Find out how much your home could sell for in as little as 3 minutes with a no-obligation cash offer.
Estimated market value
$3,370,800
- Florida
- Orange County
- Orlando
- 32803
- Orwin Manor
- 1208 NOTTINGHAM STREET
