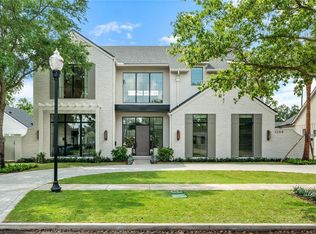
A REFINED CUSTOM SINGLE-STORY RESIDENCE WITH CASITA BY M. LAHR HOMES! Located in the highly sought-after Beverly Shores / Rose Isle neighborhood of Orlando / Winter Park, this newly completed custom residence represents a rare opportunity in one of Central Florida’s most desirable and seldom-available areas. This home reflects the level of craftsmanship, detail, and execution that has made the builder one of the most respected names in Winter Park and Orlando luxury construction. Thoughtfully designed as a large single-story residence, the main home offers an expansive beautifully planned living space with 4 bedrooms, a private office, 4.5 baths, and a layout that balances scale, functionality, and everyday livability. Adding to the rarity of the offering is the casita / secondary living space, creating exceptional flexibility for guests, extended family, private work space, or additional lifestyle needs. From the moment of arrival, the home conveys a sense of timeless design and quality. Inside, the experience is defined by a clean, cohesive aesthetic and a level of finish that is simply not typical in today’s new construction market. Every element, from the architectural lines to the material selections, has been intentionally executed, resulting in a home that feels both elevated and enduring. The floor plan is open and highly functional, with expansive living areas that transition seamlessly to the outdoor environment, creating a natural extension of the interior living space. The result is a home that lives comfortably day-to-day while offering the scale, presence, and design quality expected at this level. Opportunities in Beverly Shores / Rose Isle rarely present themselves, and large single-story custom homes with a casita are especially difficult to find. This is one of those moments. What ultimately sets this property apart is the consistency of its execution — a level of detail, craftsmanship, and finish quality that is rarely achieved, even among competing new construction offerings in Winter Park and Orlando. Located in a fantastic location in the highly desirable Audubon Park School K-8 School District. Minutes to Downtown Orlando, Downtown Winter Park, Winter Park’s Park Avenue, Winter Park Village, AdventHealth, ORMC, shopping, dining, and more. An exquisite luxury estate in one of Central Florida’s most dynamic and desirable areas!
New construction
Price cut: $250K (9/17)
$2,745,000
1204 NOTTINGHAM STREET, ORLANDO, FL 32803
5beds
3,689sqft
Single Family Residence
Built in 2026
0.3 Acres Lot
$-- Zestimate®
$744/sqft
$-- HOA
What's special
- 92 days
- 2,297
- 249
Zillow last checked:
Listing updated:
Listed by:
Robert Kurzreiter PA 407-476-4156,
KELLER WILLIAMS REALTY AT THE PARKS 407-629-4420
Source: Stellar MLS,MLS#: O6425268 Originating MLS: Orlando Regional
Originating MLS: Orlando Regional
Facts & features
Interior
Bedrooms & bathrooms
- Bedrooms: 5
- Bathrooms: 6
- Full bathrooms: 4
- 1/2 bathrooms: 2
Primary bedroom
- Features: Walk-In Closet(s)
- Level: First
- Area: 294 Square Feet
- Dimensions: 21x14
Bedroom 2
- Features: Walk-In Closet(s)
- Level: First
- Area: 180 Square Feet
- Dimensions: 15x12
Bedroom 3
- Features: Walk-In Closet(s)
- Level: First
- Area: 180 Square Feet
- Dimensions: 15x12
Bedroom 4
- Features: Walk-In Closet(s)
- Level: First
- Area: 168 Square Feet
- Dimensions: 14x12
Primary bathroom
- Features: Walk-In Closet(s)
- Level: First
- Area: 180 Square Feet
- Dimensions: 15x12
Bonus room
- Features: Built-in Closet
- Level: First
- Area: 255 Square Feet
- Dimensions: 17x15
Den
- Level: First
- Area: 143 Square Feet
- Dimensions: 13x11
Dining room
- Level: First
- Area: 104 Square Feet
- Dimensions: 13x8
Kitchen
- Level: First
- Area: 276 Square Feet
- Dimensions: 23x12
Living room
- Level: First
- Area: 5359 Square Feet
- Dimensions: 233x23
Heating
- Central, Electric
Cooling
- Central Air
Appliances
- Included: Dishwasher, Disposal, Dryer, Microwave, Range, Range Hood, Refrigerator, Wine Refrigerator
- Laundry: Inside, Laundry Room
Features
- Cathedral Ceiling(s), Ceiling Fan(s), Eating Space In Kitchen, High Ceilings, Kitchen/Family Room Combo, Living Room/Dining Room Combo, Open Floorplan, Primary Bedroom Main Floor, Solid Surface Counters, Solid Wood Cabinets, Split Bedroom, Stone Counters, Thermostat, Vaulted Ceiling(s), Walk-In Closet(s)
- Flooring: Tile, Hardwood
- Doors: Outdoor Grill
- Has fireplace: Yes
- Fireplace features: Family Room
Interior area
- Total structure area: 5,022
- Total interior livable area: 3,689 sqft
Video & virtual tour
Property
Parking
- Total spaces: 2
- Parking features: Garage - Attached
- Attached garage spaces: 2
- Details: Garage Dimensions: 25X26
Features
- Levels: One
- Stories: 1
- Patio & porch: Covered, Deck, Front Porch, Patio, Porch, Rear Porch, Screened
- Exterior features: Irrigation System, Lighting, Outdoor Grill, Private Yard, Rain Gutters
- Has private pool: Yes
- Pool features: Gunite, In Ground
- Has spa: Yes
- Spa features: Heated, In Ground
Lot
- Size: 0.3 Acres
- Dimensions: 99 x 135
- Features: Oversized Lot
- Residential vegetation: Trees/Landscaped
Details
- Additional structures: Cabana, Outdoor Kitchen
- Parcel number: 132229425300010
- Zoning: ORL-R-1AA/
- Special conditions: None
Construction
Type & style
- Home type: SingleFamily
- Architectural style: Custom
- Property subtype: Single Family Residence
Materials
- Block
- Foundation: Slab
- Roof: Metal,Shingle
Condition
- Completed
- New construction: Yes
- Year built: 2026
Details
- Builder model: CUSTOM
- Builder name: M. LAHR HOMES
Utilities & green energy
- Sewer: Public Sewer
- Water: Public
- Utilities for property: Cable Available
Community & HOA
Community
- Security: Security System Owned
- Pet fee: $0 monthly
- Subdivision: BEVERLY SHORES
HOA
- Has HOA: No
Location
- Region: Orlando
Financial & listing details
- Price per square foot: $744/sqft
- Annual tax amount: $6,979
- Date on market: 7/16/2026
- Cumulative days on market: 83 days
- Listing terms: Cash,Conventional,FHA,VA Loan
- Ownership: Fee Simple
- Total actual rent: 0
- Road surface type: Asphalt
Estimated market value
Not available
Estimated sales range
Not available
Not available
Price history
| Date | Event | Price |
|---|---|---|
| 9/17/2026 | Price change | $2,745,000-8.3%$744/sqft |
Source:  Stellar MLS #O6425268 Report a problem Stellar MLS #O6425268 Report a problem | ||
| 7/28/2026 | Listed for sale | $2,995,000$812/sqft |
Source: Stellar MLS #O6425268 Report a problem | ||
| 7/18/2026 | Pending sale | $2,995,000$812/sqft |
Source: Stellar MLS #O6425268 Report a problem | ||
| 7/16/2026 | Listed for sale | $2,995,000$812/sqft |
Source: Stellar MLS #O6425268 Report a problem | ||
Public tax history
Tax history is unavailable.
Monthly payment
Est. payment
Payment breakdown
Explore the cost of this home by adjusting the details. Changes won't be saved.Climate risks
Neighborhood: Orwin Manor
Nearby schools
Schools provided by the listing agent
- Elementary: Audubon Park K8
- Middle: Audubon Park K-8
- High: Edgewater High
Source: Stellar MLS. This data may not be complete. We recommend contacting the local school district to confirm school assignments for this home.
Similar homes
- $2,295,0006 bd6 ba3.7k sqft1221 DORCHESTER STREET, ORLANDO, FL 32803For Sale
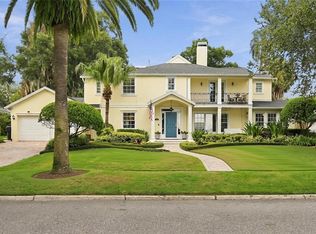
 MLS ID #O6436124, Padgett McCormick, KELLY PRICE & COMPANY LLC. Stellar MLS
 - $3,799,0005 bd7 ba5.2k sqft3207 MIDDLESEX ROAD, ORLANDO, FL 32803New Construction
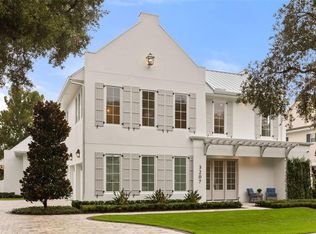 MLS ID #O6438583, Laura Earl, CORCORAN PREMIER REALTY. Stellar MLS
 - $2,295,0004 bd6 ba3.2k sqft2234 HOWARD DRIVE, WINTER PARK, FL 32789For Sale
 MLS ID #O6441596, Raquel Elliott, COLDWELL BANKER REALTY. Stellar MLS
 - $3,390,0005 bd7 ba4.5k sqft1751 GLENCOE ROAD, WINTER PARK, FL 32789New Construction
 MLS ID #O6442410, Christopher Christensen, ONE LUXURY INTERNATIONAL LLC. Stellar MLS
 - $2,375,0005 bd5 ba3.9k sqft2656 MEETING PLACE, ORLANDO, FL 32814For SaleMLS ID #O6419004, Chocky Burks, CORCORAN PREMIER REALTY. Stellar MLS
- $2,099,0005 bd6 ba4k sqft1205 FALCON DRIVE, ORLANDO, FL 32803New ConstructionMLS ID #O6421432, Josh Miller, BALDWIN PARK REALTY LLC. Stellar MLS
- $2,700,0005 bd5 ba3.5k sqft648 WORTHINGTON DRIVE, WINTER PARK, FL 32789New ConstructionMLS ID #O6430279, Christopher Christensen, ONE LUXURY INTERNATIONAL LLC. Stellar MLS
- $2,100,0005 bd7 ba4k sqft826 GARDEN PLAZA, ORLANDO, FL 32803New ConstructionMLS ID #O6429785, Christopher Christensen, ONE LUXURY INTERNATIONAL LLC. Stellar MLS
- $2,195,0005 bd4 ba3.8k sqft7 W NEW HAMPSHIRE STREET, ORLANDO, FL 32804For SaleMLS ID #O6447595, Robert Kurzreiter PA, KELLER WILLIAMS REALTY AT THE PARKS. Stellar MLS
- $3,395,0005 bd6 ba4k sqft160 W ROCKWOOD WAY, WINTER PARK, FL 32789For SaleMLS ID #O6437722, Alison Mosley, PREMIER SOTHEBY'S INTL. REALTY. Stellar MLS
- $1,579,0005 bd5 ba3.1k sqft2017 GALE STREET, ORLANDO, FL 32803New ConstructionMLS ID #O6446143, Nick McKee, KELLER WILLIAMS WINTER PARK. Stellar MLS
- $2,500,0005 bd6 ba4.5k sqft450 LAKEWOOD DRIVE, WINTER PARK, FL 32789For SaleMLS ID #O6403490, Vonda Fields, CHARLES RUTENBERG REALTY ORLANDO. Stellar MLS
- $1,425,0005 bd3 ba3.4k sqft1111 N BUMBY AVENUE, ORLANDO, FL 32803New ConstructionStellar MLS
- $3,075,0005 bd6 ba3.8k sqft1821 ENGLEWOOD ROAD, WINTER PARK, FL 32789New ConstructionMLS ID #O6345085, Mick Night, PREMIER SOTHEBY'S INTL. REALTY. Stellar MLS
- $2,990,0005 bd5 ba4k sqft532 LANGHOLM DRIVE, WINTER PARK, FL 32789New ConstructionMLS ID #O6442823, Christopher Christensen, ONE LUXURY INTERNATIONAL LLC. Stellar MLS
- $2,275,0005 bd5 ba4.1k sqft1129 STETSON STREET, ORLANDO, FL 32804New ConstructionMLS ID #O6437174, Christopher Christensen, ONE LUXURY INTERNATIONAL LLC. Stellar MLS
- $1,949,0005 bd5 ba3.8k sqft907 N HYER AVENUE, ORLANDO, FL 32803New ConstructionMLS ID #O6416968, Christopher Christensen, ONE LUXURY INTERNATIONAL LLC. Stellar MLS
- $1,875,0005 bd4 ba4.3k sqft729 ALAMEDA STREET, ORLANDO, FL 32804For SaleMLS ID #O6444833, Brian Cirillo, BALDWIN PARK REALTY LLC. Stellar MLS
