Skip main navigation
Sold for $385,000
  • $385,000

    1208 Orchid Cir, Canton, MI 48187

    3beds
    2,289sqft
    Condominium
    Built in 2019
    -- sqft lot
    $-- Zestimate®
    $168/sqft
    $2,817 Estimated rent

    Home value

    Not available

    Estimated sales range

    Not available

    $2,817/mo

    Zestimate® history
    Loading
    Loading...

    Owner options

    List your home for rent

    $2,817/mo

    Rent Zestimate®

    Find your next renter with Zillow Rental Manager. Plus, with online applications, you can quickly screen prospective tenants – for free.

    Learn more

    $2,817/mo

    Rent Zestimate®

    Refinance and save

    $3,035/mo

    Est. payment

    Refinancing to a lower rate could help reduce your monthly payments and save thousands over the life of the loan.

    See today's rates

    $3,035/mo

    Est. payment

    Explore your selling options

    Work with a Zillow partner agent

    Leverage their expertise and Zillow's premium Showcase listings to get your home seen by more buyers.

    Get started

    List with your own agent

    Get your home in front of millions of buyers by listing it on Zillow.

    Learn how to do it

    Sell it yourself

    Take full control of how buyers see your home on Zillow by listing For Sale by Owner (FSBO).

    List your home

    What's special

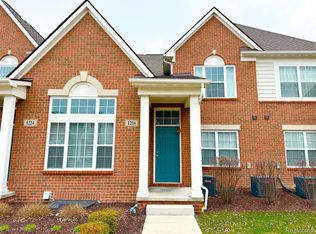
    Experience the epitome of luxury living at 1208 Orchid Circle, nestled within The Glens at Cambridge. This elegant upper unit, constructed in 2020, offers nearly brand-new features throughout. The "Bloomfield" model boasts numerous upgrades, ensuring a refined living experience. The residence features three generously sized bedrooms and two full bathrooms. The expansive primary suite includes a spacious walk-in closet, an en-suite bathroom, and stunning cathedral ceilings. The in-unit laundry room, conveniently located next to the primary suite, streamlines your daily routine. The additional bedrooms are also well-appointed, with ample closet space. The kitchen is a chef’s dream, upgraded with cherry wood cabinetry, recessed lighting, granite countertops, and high-end appliances. Both bathrooms are equally luxurious, featuring granite countertops. The home is freshly painted in neutral tones, complemented by a blend of luxury vinyl plank flooring and new carpet. A designer lighting package adds to the sophisticated ambiance. The fully finished basement, complete with an egress window, provides additional living space. The community offers a clubhouse with a pool and an exercise room, enhancing the convenience and quality of your lifestyle. This home is the perfect blend of style, comfort, and modern amenities.

    Zillow last checked:

    Listing updated:

    Listed by:

    Jessica Tremonti 313-478-0819,

    Century 21 Curran & Oberski

    Bought with:

    Brandon White, 6502343143

    Trademark R. E. Group, Inc.

    Source: Realcomp II,MLS#: 20240041810MLS Logo

    Facts & features

    Interior

    Bedrooms & bathrooms
    • Bedrooms: 3
    • Bathrooms: 2
    • Full bathrooms: 2
    Heating
    • Forced Air, Natural Gas
    Cooling
    • Central Air
    Appliances
    • Included: Dishwasher, Dryer, Free Standing Electric Range, Free Standing Refrigerator, Microwave, Washer
    Features
    • Basement: Finished
    • Has fireplace: No
    Interior area
    • Total interior livable area: 2,289 sqft
    • Finished area above ground: 1,729
    • Finished area below ground: 560

    Property

    Parking
    • Total spaces: 2
    • Parking features: Two Car Garage, Attached
    • Attached garage spaces: 2
    Features
    • Levels: One Story Up
    • Stories: 1
    • Entry location: GroundLevelwSteps
    • Patio & porch: Covered, Porch
    • Exterior features: Tennis Courts
    • Pool features: Community
    Details
    • Parcel number: 71061040019000
    • Special conditions: Short Sale No,Standard

    Construction

    Type & style
    • Home type: Condo
    • Architectural style: Ranch
    • Property subtype: Condominium
    Materials
    • Brick, Vinyl Siding
    • Foundation: Basement, Poured
    Condition
    • New construction: No
    • Year built: 2019

    Utilities & green energy

    • Sewer: Public Sewer
    • Water: Public

    Community & HOA

    Community
    • Features: Tennis Courts
    • Subdivision: WAYNE COUNTY CONDO SUB PLAN NO 1085 AKA THE GLENS AT CAMBRIDGE
    HOA
    • Has HOA: Yes
    • HOA fee: $375 monthly
    • HOA phone: 248-324-0400
    Location
    • Region: Canton

    Financial & listing details

    • Price per square foot: $168/sqft
    • Tax assessed value: $155,925
    • Annual tax amount: $6,077
    • Date on market: 8/23/2024
    • Cumulative days on market: 10 days
    • Listing agreement: Exclusive Right To Sell
    • Listing terms: Cash,Conventional
    • Exclusions: Exclusion(s) Do Not Exist

    Price history

    DateEventPrice
    10/8/2024Sold$385,000$168/sqft
    Source: Realcomp II #20240041810 Report a problem
    9/2/2024Pending sale$385,000$168/sqft
    Source: Realcomp II #20240041810 Report a problem
    8/23/2024Listed for sale$385,000$168/sqft
    Source: Realcomp II #20240041810 Report a problem

    Public tax history

    YearProperty taxesTax assessment
    2019-- $32,980
    Find assessor info on the county website

    Neighborhood: 48187

    Nearby schools

    GreatSchools rating
    Get pre-qualified for a loan
    At Zillow Home Loans, we can pre-qualify you in as little as 5 minutes with no impact to your credit score.

    An equal housing lender. NMLS #10287.