Welcome to effortless, elevated living in this stunning newer-built two-story condo, perfectly situated in the highly sought-after Glens at Cambridge community and within the award-winning Plymouth-Canton School District.
This beautifully upgraded 3-bedroom, 2-bath home blends modern style with everyday comfort, offering the low-maintenance lifestyle today’s buyers crave. Step inside to a bright, open-concept layout filled with natural light, soaring ceilings, and refined finishes throughout. The inviting living room showcases a striking fireplace, oversized windows, and direct access to a private balcony with peaceful community views—an ideal setting for morning coffee or evening relaxation.
The chef-inspired kitchen is designed to impress, featuring sleek granite countertops, stainless steel appliances, abundant cabinetry, and a welcoming dining area perfect for entertaining or casual family meals.
Retreat to the spacious primary suite, complete with a walk-in closet and a bathroom. Two additional bedrooms offer versatility for guests, a home office, or growing needs. The finished basement provides valuable extra living space—perfect for a media room, fitness area, or playroom.
Additional highlights include a 2-car attached garage, convenient first-floor laundry, and thoughtful upgrades throughout that elevate both style and function.
Residents enjoy access to exceptional, resort-style amenities, including an expansive 20,000+ sq ft clubhouse, outdoor pool and Jacuzzi, tennis and racquetball courts, sauna, and a fully equipped 24-hour fitness center.
Move-in ready and impeccably maintained, this home offers the perfect combination of luxury, convenience, and community living. Don’t miss the opportunity to make it yours!
Pending
$370,000
1216 Orchid Cir #18, Canton, MI 48187
3beds
2,444sqft
:
Get pre-qualified$2,860/mo
Townhouse
Built in 2019
-- sqft lot
$364,100 Zestimate®
$151/sqft
$375/mo HOA
What's special
- 61 days |
- 41 |
- 0 |
Zillow last checked:
Listing updated:
Listed by:
Sunil Paingol 248-243-9108,
The Paingol Group Realtors Inc 734-674-1927
Source: Realcomp II,MLS#: 20261026009
Facts & features
Interior
Bedrooms & bathrooms
- Bedrooms: 3
- Bathrooms: 2
- Full bathrooms: 2
Primary bedroom
- Level: Second
- Area: 204
- Dimensions: 17 X 12
Bedroom
- Level: Second
- Area: 132
- Dimensions: 12 X 11
Bedroom
- Level: Second
- Area: 121
- Dimensions: 11 X 11
Primary bathroom
- Level: Second
Other
- Level: Second
Dining room
- Level: Second
- Area: 130
- Dimensions: 10 X 13
Kitchen
- Level: Second
- Area: 132
- Dimensions: 11 X 12
Laundry
- Level: Second
- Area: 48
- Dimensions: 8 X 6
Living room
- Level: Second
- Area: 238
- Dimensions: 14 X 17
Heating
- Forced Air, Natural Gas
Cooling
- Central Air
Appliances
- Included: Built In Gas Range, Dishwasher, Disposal, Free Standing Electric Range, Free Standing Refrigerator, Microwave, Washer
- Laundry: Laundry Room
Features
- Basement: Finished,Full,Interior Entry
- Has fireplace: Yes
- Fireplace features: Living Room
Interior area
- Total interior livable area: 2,444 sqft
- Finished area above ground: 1,884
- Finished area below ground: 560
Video & virtual tour
Property
Parking
- Total spaces: 2
- Parking features: Two Car Garage, Attached, Direct Access, Electricityin Garage, Garage Door Opener
- Attached garage spaces: 2
Features
- Levels: One Story Up
- Stories: 1
- Entry location: GroundLevelwSteps
- Exterior features: Balcony, Grounds Maintenance, Tennis Courts
- Pool features: Community
Details
- Parcel number: 71061040018000
- Special conditions: Short Sale No,Standard
Construction
Type & style
- Home type: Townhouse
- Architectural style: Townhouse
- Property subtype: Townhouse
Materials
- Brick, Vinyl Siding
- Foundation: Basement, Poured
- Roof: Asphalt
Condition
- New construction: No
- Year built: 2019
Utilities & green energy
- Sewer: Public Sewer
- Water: Public
Community & HOA
Community
- Features: Clubhouse, Fitness Center
- Subdivision: WAYNE COUNTY CONDO SUB PLAN NO 1085 AKA THE GLENS AT CAMBRIDGE
HOA
- Has HOA: Yes
- Services included: Maintenance Structure, Snow Removal, Trash, Water
- HOA fee: $375 monthly
- HOA phone: 248-324-0400
Location
- Region: Canton
Financial & listing details
- Price per square foot: $151/sqft
- Tax assessed value: $168,796
- Annual tax amount: $9,990
- Date on market: 4/20/2026
- Cumulative days on market: 62 days
- Listing agreement: Exclusive Right To Sell
- Listing terms: Cash,Conventional,FHA
Estimated market value
$364,100
$346,000 - $382,000
$2,983/mo
Price history
| Date | Event | Price |
|---|---|---|
| 7/26/2026 | Pending sale | $370,000$151/sqft |
Source:  Realcomp II #20261026009 Report a problem Realcomp II #20261026009 Report a problem | ||
| 7/26/2026 | Listing removed | $370,000$151/sqft |
Source: Realcomp II #20261026009 Report a problem | ||
| 6/27/2026 | Pending sale | $370,000$151/sqft |
Source: Realcomp II #20261026009 Report a problem | ||
| 6/1/2026 | Price change | $370,000-1.3%$151/sqft |
Source: Realcomp II #20261026009 Report a problem | ||
| 4/20/2026 | Listed for sale | $375,000+34.9%$153/sqft |
Source: Realcomp II #20261026009 Report a problem | ||
| 5/27/2020 | Sold | $277,900$114/sqft |
Source: Public Record Report a problem | ||
Public tax history
| Year | Property taxes | Tax assessment |
|---|---|---|
| 2025 | -- | $177,300 +11% |
| 2024 | -- | $159,800 +7.6% |
| 2023 | -- | $148,500 +0.5% |
| 2022 | -- | $147,800 +2.3% |
| 2021 | -- | $144,460 0% |
| 2020 | $4,507 | $144,500 |
Find assessor info on the county website
Monthly payment
Est. payment
Payment breakdown
Explore the cost of this home by adjusting the details. Changes won't be saved.Climate risks
Neighborhood: 48187
Nearby schools
GreatSchools rating
- 8/10Hoben Elementary SchoolGrades: K-5Distance: 0.5 mi
- 7/10Discovery Middle SchoolGrades: 6-8Distance: 0.9 mi
- 9/10Canton High SchoolGrades: 6-12Distance: 2.1 mi
- $385,0003 bd2 ba2.2k sqft1208 Orchid Cir, Canton, MI 48187Sold
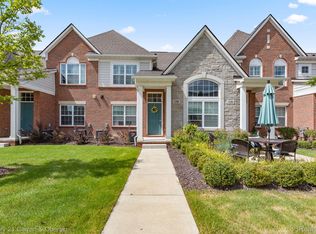
- $385,0003 bd2 ba2.4k sqft45726 Aragon Ln #81, Canton, MI 48187Sold

- $339,0002 bd2 ba1.7k sqft45798 Aragon Ln, Canton, MI 48187Sold

- $370,0003 bd2 ba2.3k sqft45686 Aragon Ln, Canton, MI 48187Sold

- $113,820-- bd1 ba-- sqft1231 Orchid Cir, Canton, MI 48187Off Market
- $344,4002 bd2 ba1.3k sqft1231 Orchid Cir UNIT 5, Canton, MI 48187Off Market
- $113,820-- bd1 ba-- sqft1239 Orchid Cir, Canton, MI 48187Off Market
- $341,6002 bd2 ba1.3k sqft1239 Orchid Cir #4, Canton, MI 48187Off Market
A local agent can set up tours, give advice and negotiate with sellers.
Similar homes
- $359,0002 bd2 ba2k sqft45766 Aragon Ln, Canton, MI 48187For Sale
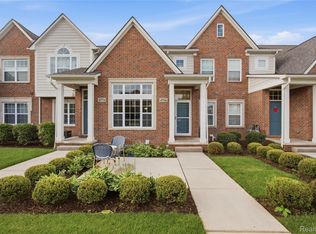
 MLS ID #20261050338, Anthony Djon, Anthony Djon Luxury Real Estate. Realcomp II
 - $349,9902 bd2 ba1.8k sqft45646 Aragon Ln, Canton, MI 48187For Sale
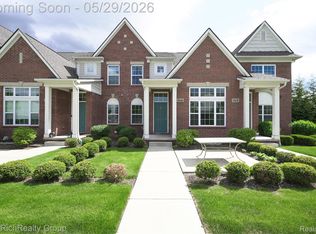 MLS ID #20261037874, Burcu Saral, The RichRealty Group. Realcomp II
 - $349,9993 bd2 ba2.4k sqft417 Shana St, Canton, MI 48187For Sale
 MLS ID #20261043208, T J Brisbois, S&P Realty. Realcomp II
 - $324,9003 bd2 ba1.5k sqft43673 Antietam Ct, Canton, MI 48188For Sale
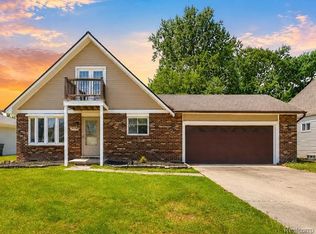 MLS ID #20261057270, Guss Hammoud, Keller Williams Legacy. Realcomp II
 - $394,9003 bd3 ba2.1k sqft43721 Cherrywood Ln, Canton, MI 48188For SaleMLS ID #20261052769, Hari K Kakumanu, Community Choice Realty Associates, LLC. Realcomp II
- $384,9993 bd3 ba2k sqft45179 Rudgate Rd, Canton, MI 48188For SaleMLS ID #20261049055, Khalil Hojeij, Empire Realty Fawaz & Arzouni. Realcomp II
- $419,0004 bd3 ba2.7k sqft42928 Versailles Rd, Canton, MI 48187For SaleMLS ID #20261029007, Jason C Matt, EXP Z Real Estate. Realcomp II
- $349,9003 bd3 ba1.7k sqft1631 Weeping Willow Ct, Ypsilanti, MI 48198For SaleMLS ID #20261053318, Shane Wright, Real Estate One-Dexter. Realcomp II
- $400,0004 bd3 ba2.2k sqft6390 Briarcliff Dr, Belleville, MI 48111For SaleMLS ID #20261056646, Steven Wilson, National Realty Centers, Inc. Realcomp II
- $345,0003 bd4 ba2.7k sqft33512 Sand Piper Dr, Romulus, MI 48174For SaleMLS ID #20261056358, Bradford K Dilley, National Realty Centers, Inc. Realcomp II
- $418,9003 bd3 ba2.2k sqft7180 Chandler Dr, Belleville, MI 48111For SaleMLS ID #20261056973, Hassan Makhzoum, Keller Williams Legacy. Realcomp II
- $389,0003 bd3 ba1.9k sqft6791 Chandler Dr, Belleville, MI 48111For SaleMLS ID #20261044724, Therese Antonelli, Moving The Mitten RE Group Inc. Realcomp II
- $349,9003 bd3 ba2k sqft41633 Tera Ln, Novi, MI 48375For SaleMLS ID #20261034712, Hari K Kakumanu, Community Choice Realty Associates, LLC. Realcomp II
- $289,0002 bd3 ba1.6k sqft4065 Radcliff Dr, Canton, MI 48188For SaleMLS ID #20261048442, Batoul Abdallah, RE/MAX Leading Edge. Realcomp II
- $369,9003 bd3 ba1.5k sqft44656 Ellery Ln, Novi, MI 48377For SaleMLS ID #20261046024, Jenna Gritter, Real Estate One-Brighton. Realcomp II
- $335,0003 bd2 ba2.3k sqft31921 Nottingwood St, Farmington Hills, MI 48334For SaleMLS ID #20261056064, Michael Perna, EXP Realty The Perna Team. Realcomp II
- $360,0003 bd3 ba1.5k sqft27848 Hopkins Dr, Novi, MI 48377For SaleMLS ID #20261045860, Jenna Gritter, Real Estate One-Brighton. Realcomp II
- $375,0003 bd3 ba1.4k sqft33506 Carly Ct, Westland, MI 48186For SaleMLS ID #20261042410, Jamey Kramer, RE/MAX Classic. Realcomp II
- $300,0004 bd2 ba1.5k sqft1218 Barchester St, Westland, MI 48186For SaleMLS ID #20261043270, Michael V Tripoli, Opul Realty. Realcomp II
- $374,9004 bd3 ba1.7k sqft7197 Essex Dr, Ypsilanti, MI 48197For SaleMLS ID #20261049315, Kristen L Henson, 3DX Real Estate LLC. Realcomp II
