Skip main navigation
Sold for $370,000
  • $370,000

    45686 Aragon Ln, Canton, MI 48187

    3beds
    2,317sqft
    Condominium
    Built in 2022
    -- sqft lot
    $406,900 Zestimate®
    $160/sqft
    $3,632 Estimated rent

    Home value

    $406,900

    $387,000 - $427,000

    $3,632/mo

    Zestimate® history
    Loading
    Loading...

    Owner options

    List your home for rent

    $3,632/mo

    Rent Zestimate®

    Find your next renter with Zillow Rental Manager. Plus, with online applications, you can quickly screen prospective tenants – for free.

    Learn more

    $3,632/mo

    Rent Zestimate®

    Refinance and save

    $2,893/mo

    Est. payment

    Refinancing to a lower rate could help reduce your monthly payments and save thousands over the life of the loan.

    See today's rates

    $2,893/mo

    Est. payment

    Explore your selling options

    Work with a Zillow partner agent

    Leverage their expertise and Zillow's premium Showcase listings to get your home seen by more buyers.

    Get started

    List with your own agent

    Get your home in front of millions of buyers by listing it on Zillow.

    Learn how to do it

    Sell it yourself

    Take full control of how buyers see your home on Zillow by listing For Sale by Owner (FSBO).

    List your home

    What's special

    Attached garageGorgeous fireplaceNew ranch style condoMaster suiteSnack bar extensionPlymouth canton school districtWalk-in closet
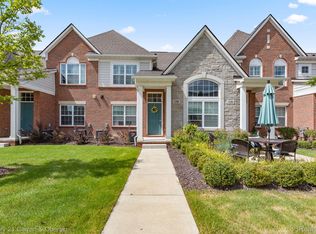
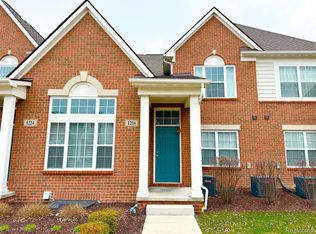
    Welcome Home To Your New Ranch Style Condo Located in The Glens at Cambridge! Your New Condo Features 3 Bedrooms And 2 Full Bathrooms! Walk With Me While We Tour Your Spacious Living Room Accompanied By Your Gorgeous Fireplace! Enjoy a Coffee Or Tea Out On The Balcony! Let's Head To Your UPGRADED Kitchen That Includes Upgraded Cabinets, Granite Countertops, Snack Bar Extension And All New Appliances Just Waiting To Be Used For Get Togethers! Head This Way To Your Master Suite Which Features a Private Full Bathroom And A Walk-in Closet With Designer Lighting! With 2 More Large Bedrooms Located On The Opposite End Of The Condo, You'll Have Tons Of Privacy In Your Home! Oh... AND First Floor Laundry! Let's Take a Trip Downstairs To Your Finished Basement Where Opportunity Awaits! With The Egress Window Already Available, You'll Feel Comfortable And Safe Spending Plenty Of Time Downstairs Entertaining! Enjoy The Luxury Community Center With A Pool And Exercise Rooms! We All Know Our Winters Can Get Cold But You'll Never Have To Feel The Brisk Air With Your Attached Garage! Located in The Plymouth Canton School District, This Condo is a 2022 Build And Features Everything You Need! Don't Let Your New Home Slip Away, Book Your Tour Today!

    Zillow last checked:

    Listing updated:

    Listed by:

    Nicholas Kalte 248-417-1179,

    Quest Realty LLC

    Bought with:

    Hari K Kakumanu, 6501392854

    Community Choice Realty Associates, LLC

    Source: Realcomp II,MLS#: 20230051418MLS Logo

    Facts & features

    Interior

    Bedrooms & bathrooms
    • Bedrooms: 3
    • Bathrooms: 2
    • Full bathrooms: 2
    Primary bedroom
    • Level: Second
    • Dimensions: 17 x 12
    Bedroom
    • Level: Second
    • Dimensions: 11 x 11
    Bedroom
    • Level: Second
    • Dimensions: 12 x 11
    Other
    • Level: Second
    • Dimensions: 7 x 6
    Other
    • Level: Second
    • Dimensions: 6 x 12
    Dining room
    • Level: Second
    • Dimensions: 10 x 13
    Kitchen
    • Level: Second
    • Dimensions: 11 x 12
    Laundry
    • Level: Second
    • Dimensions: 6 x 8
    Living room
    • Level: Second
    • Dimensions: 14 x 17
    Heating
    • Forced Air, Natural Gas
    Cooling
    • Central Air
    Features
    • Basement: Partially Finished
    • Has fireplace: No
    Interior area
    • Total interior livable area: 2,317 sqft
    • Finished area above ground: 1,729
    • Finished area below ground: 588

    Property

    Parking
    • Total spaces: 2
    • Parking features: Two Car Garage, Attached
    • Attached garage spaces: 2
    Features
    • Levels: One Story Up
    • Stories: 1
    • Entry location: GroundLevel
    • Exterior features: Tennis Courts
    Details
    • Parcel number: 71061040076000
    • Special conditions: Short Sale No,Standard

    Construction

    Type & style
    • Home type: Condo
    • Architectural style: Ranch
    • Property subtype: Condominium
    Materials
    • Brick, Vinyl Siding
    • Foundation: Basement, Poured
    Condition
    • New construction: No
    • Year built: 2022

    Utilities & green energy

    • Sewer: Public Sewer
    • Water: Public

    Community & neighborhood

    Location
    • Region: Canton
    • Subdivision: REPLAT NO 1 WAYNE COUNTY CONDO SUB PLAN NO 1085 AKA THE GLENS AT CAMBRIDGE

    HOA & financial

    HOA
    • Has HOA: Yes
    • HOA fee: $340 monthly
    • Services included: Maintenance Grounds, Snow Removal, Water
    • Association phone: 248-324-0400

    Other

    Other facts
    • Listing agreement: Exclusive Right To Sell
    • Listing terms: Cash,Conventional,FHA,Va Loan

    Price history

    DateEventPrice
    2/3/2025Listing removed$316,394-14.5%$137/sqft
    Source: Realcomp II #58050043310 Report a problem
    10/16/2023Sold$370,000+2.8%$160/sqft
    Source: Realcomp II #20230051418 Report a problem
    9/8/2023Pending sale$360,000$155/sqft
    Source: Realcomp II #20230051418 Report a problem
    9/6/2023Listed for sale$360,000+14.1%$155/sqft
    Source: Realcomp II #20230051418 Report a problem
    1/12/2022Listing removed--
    Source: Realcomp II #58050043310 Report a problem
    8/13/2021Pending sale$315,624$136/sqft
    Source: Realcomp II #58050043310 Report a problem
    7/20/2021Listed for sale$315,624$136/sqft
    Source: Realcomp II #58050043310 Report a problem
    7/8/2021Pending sale$315,624$136/sqft
    Source: Realcomp II #58050043310 Report a problem
    6/10/2021Price change$315,624+0.1%$136/sqft
    Source: Realcomp II #58050043310 Report a problem
    5/28/2021Listed for sale$315,466$136/sqft
    Source: Realcomp II #58050043310 Report a problem

    Public tax history

    Tax history is unavailable.

    Neighborhood: 48187

    Nearby schools

    GreatSchools rating
    Get a cash offer in 3 minutes
    Find out how much your home could sell for in as little as 3 minutes with a no-obligation cash offer.
    Estimated market value
    $406,900
    Get a cash offer in 3 minutes
    Find out how much your home could sell for in as little as 3 minutes with a no-obligation cash offer.
    Estimated market value
    $406,900