Skip main navigation
Sold for $468,000
  • $468,000

    1208 Oreganum Ct, Belcamp, MD 21017

    4beds
    2,273sqft
    Single Family Residence
    Built in 1992
    9,670 Square Feet Lot
    $499,300 Zestimate®
    $206/sqft
    $2,979 Estimated rent

    Home value

    $499,300

    $474,000 - $524,000

    $2,979/mo

    Zestimate® history
    Loading
    Loading...

    Owner options

    List your home for rent

    $2,979/mo

    Rent Zestimate®

    Find your next renter with Zillow Rental Manager. Plus, with online applications, you can quickly screen prospective tenants – for free.

    Learn more

    $2,979/mo

    Rent Zestimate®

    Refinance and save

    $2,856/mo

    Est. payment

    Refinancing to a lower rate could help reduce your monthly payments and save thousands over the life of the loan.

    See today's rates

    $2,856/mo

    Est. payment

    Explore your selling options

    Work with a Zillow partner agent

    Leverage their expertise and Zillow's premium Showcase listings to get your home seen by more buyers.

    Get started

    List with your own agent

    Get your home in front of millions of buyers by listing it on Zillow.

    Learn how to do it

    Sell it yourself

    Take full control of how buyers see your home on Zillow by listing For Sale by Owner (FSBO).

    List your home

    What's special

    Large granite islandLarge fenced backyardFully fenced in yardNew white cabinetryGranite countertopsCustom cabinetryCarpeted family room
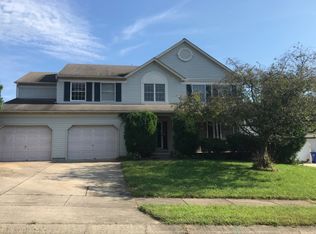
    Gorgeous, huge 4 bed, 2.5 bathroom colonial in Belcamp with deck, fully fenced in yard and 2 car garage. This house is located at the end of a neighborhood court but is only seconds away from shopping and dining, and just minutes away from I-95, Rt 40 and APG. Walking in the front door brings you to the front foyer with steps leading up stairs to the left, a lobby and hallway with new LVP flooring that leads into the kitchen, and to the left is a carpeted family room, that circles into a formal dining room and then back into the kitchen. This spacious gourmet kitchen is fully updated with granite countertops, new white cabinetry, stainless appliances including double wall ovens, a large granite island with cooktop, and pantry. The kitchen opens up into a casual dining room which looks out into the huge bumpout living room with vaulted ceilings. Off of the living room/casual dining room is a main floor laundry room, a powder room, and entrance to the two car garage. French doors off of the living room open up out onto the large wooden deck. The deck overlooks the large fenced backyard and has stairs that descend into the yard. Taking the stairs up to the second floor brings you to a full bath with tub/shower combo, along with four bedrooms including a large owners suite with vaulted ceilings, walk in closet and custom cabinetry. The owners suite also has a private bath with stand up shower, soaking tub and double vanities. The large unfinished basement has room for endless possibilities, and is open and spacious and has an exit into the backyard. this home is pristine, fully updated and waiting for the perfect family, come see it today!

    Zillow last checked:

    Listing updated:

    Listed by:

    Daniel McGhee 410-652-6003,

    Homeowners Real Estate

    Bought with:

    Jo Davenport, 56833

    Cummings & Co. Realtors

    Source: Bright MLS,MLS#: MDHR2026926MLS Logo

    Facts & features

    Interior

    Bedrooms & bathrooms
    • Bedrooms: 4
    • Bathrooms: 3
    • Full bathrooms: 2
    • 1/2 bathrooms: 1
    • Main level bathrooms: 1
    Basement
    • Area: 1360
    Heating
    • Heat Pump, Electric
    Cooling
    • Central Air, Electric
    Appliances
    • Included: Electric Water Heater
    Features
    • Basement: Full
    • Number of fireplaces: 1
    Interior area
    • Total structure area: 3,633
    • Total interior livable area: 2,273 sqft
    • Finished area above ground: 2,273
    • Finished area below ground: 0

    Property

    Parking
    • Total spaces: 2
    • Parking features: Garage Faces Front, Attached, Driveway
    • Attached garage spaces: 2
    • Has uncovered spaces: Yes
    Accessibility
    • Accessibility features: None
    Features
    • Levels: Three
    • Stories: 3
    • Pool features: Community
    Lot
    • Size: 9,670 Square Feet
    Details
    • Additional structures: Above Grade, Below Grade
    • Parcel number: 1301253808
    • Zoning: R4
    • Special conditions: Standard

    Construction

    Type & style
    • Home type: SingleFamily
    • Architectural style: Colonial
    • Property subtype: Single Family Residence
    Materials
    • Combination
    • Foundation: Permanent
    Condition
    • New construction: No
    • Year built: 1992

    Utilities & green energy

    • Sewer: Public Sewer
    • Water: Public

    Community & HOA

    Community
    • Subdivision: Riverside
    HOA
    • Has HOA: Yes
    • HOA fee: $34 monthly
    Location
    • Region: Belcamp

    Financial & listing details

    • Price per square foot: $206/sqft
    • Tax assessed value: $294,400
    • Annual tax amount: $3,123
    • Date on market: 11/13/2023
    • Listing agreement: Exclusive Agency
    • Ownership: Fee Simple

    Price history

    DateEventPrice
    12/18/2023Sold$468,000+0.6%$206/sqft
    Source: Bright MLS #MDHR2026926 Report a problem
    11/18/2023Pending sale$465,000$205/sqft
    Source: Bright MLS #MDHR2026926 Report a problem
    11/13/2023Listed for sale$465,000+39.2%$205/sqft
    Source: Bright MLS #MDHR2026926 Report a problem
    10/26/2023Sold$334,000+17%$147/sqft
    Source: Public Record Report a problem
    5/23/2016Sold$285,500-7.9%$126/sqft
    Source: Public Record Report a problem
    3/8/2016Listed for sale$309,900+72.3%$136/sqft
    Source: RE/MAX American Dream #HR9589422 Report a problem
    11/29/1999Sold$179,900+5.8%$79/sqft
    Source: Public Record Report a problem
    2/10/1997Sold$170,000$75/sqft
    Source: Public Record Report a problem

    Public tax history

    YearProperty taxesTax assessment
    2025$3,850 +5.5%$375,200 +12.1%
    2024$3,649 +13.7%$334,800 +13.7%
    2023$3,209 +2.7%$294,400
    2022$3,123 -1.6%$294,400 +5.6%
    2021$3,175 +1.6%$278,733 +2.9%
    2020$3,126 +2.2%$270,900
    2019$3,060 +2.2%$270,900 +4.4%
    2018$2,994 +2.3%$259,433 +2.3%
    2017$2,928 +1991.2%$253,700
    2016$140 $253,700
    2015$140 -96.1%$253,700 -6.3%
    2014$3,568 $270,900
    2013-- $270,900
    2012-- $270,900 -9.6%
    2011-- $299,700 +0.1%
    2010-- $299,326 +0.2%
    2009-- $298,863 +0.2%
    2008-- $298,400 +13.7%
    2007-- $262,422 +15.9%
    2006-- $226,446 +18.9%
    2005-- $190,470 +3.2%
    2004-- $184,502 +3.3%
    2003-- $178,536 +3.5%
    2002-- $172,570 +2.3%
    2001-- $168,620
    Find assessor info on the county website

    Neighborhood: 21017

    Nearby schools

    GreatSchools rating
    Schools provided by the listing agent
    • District: Harford County Public Schools

    Source: Bright MLS. This data may not be complete. We recommend contacting the local school district to confirm school assignments for this home.

    Get a cash offer in 3 minutes
    Find out how much your home could sell for in as little as 3 minutes with a no-obligation cash offer.
    Estimated market value
    $499,300
    Get a cash offer in 3 minutes
    Find out how much your home could sell for in as little as 3 minutes with a no-obligation cash offer.
    Estimated market value
    $499,300