Skip main navigation
Off market
Street View
  • $517,400

    1208 Panoramic Vis, Johnson City, TN 37615

    3beds
    1,867sqft
    SingleFamily
    Built in 2020
    -- sqft lot
    $517,400 Zestimate®
    $277/sqft
    $2,255 Estimated rent

    Home value

    $517,400

    $492,000 - $543,000

    $2,255/mo

    Zestimate® history
    Loading
    Loading...

    Owner options

    List your home for rent

    $2,255/mo

    Rent Zestimate®

    Find your next renter with Zillow Rental Manager. Plus, with online applications, you can quickly screen prospective tenants – for free.

    Learn more

    $2,255/mo

    Rent Zestimate®

    Refinance and save

    $2,953/mo

    Est. payment

    Refinancing to a lower rate could help reduce your monthly payments and save thousands over the life of the loan.

    See today's rates

    $2,953/mo

    Est. payment

    Explore your selling options

    Work with a Zillow partner agent

    Leverage their expertise and Zillow's premium Showcase listings to get your home seen by more buyers.

    Get started

    List with your own agent

    Get your home in front of millions of buyers by listing it on Zillow.

    Learn how to do it

    Sell it yourself

    Take full control of how buyers see your home on Zillow by listing For Sale by Owner (FSBO).

    List your home

    What's special

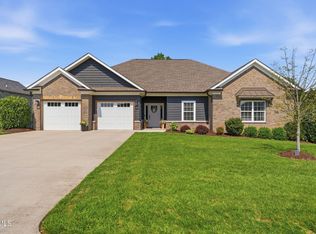
    UNDER CONSTRUCTION. Come & make your own selections. Orth Homes new 'Woodbury' model home features just over 1800 sq ft with a great open floor plan. The Woodbury model offers one-level living with 3BR/2BA on the main level. The open floor plan has an inviting foyer, dining room, Engineered Hardwood flooring and a large living area with tray ceiling and a gas log fireplace. The spacious kitchen offers gorgeous granite countertops, stainless Whirlpool appliances and a large island with bar area. The master suite will impress with its large size, double vanity sinks, separate shower and huge walk-in closet. The basement is unfinished which adds TONS of storage space! Convenient to all parts of the tri-cities but nestled in the back of a quiet community with incredible views. This amazing home has a 1 year builders warranty. Taxes to be assessed. All information herein deemed reliable but subject to buyers verification. One year builder's warranty. PHOTO SIMILAR. NOT COMPLETE UNTIL June 2020

    This property is off market, which means it's not currently listed for sale or rent on Zillow. This may be different from what's available on other websites or public sources.

    Facts & features

    Interior

    Bedrooms & bathrooms
    • Bedrooms: 3
    • Bathrooms: 2
    • Full bathrooms: 2
    Heating
    • Heat pump
    Appliances
    • Included: Dishwasher, Microwave, Range / Oven
    • Laundry: Washer Hookup, Electric Dryer Hookup
    Features
    • Walk-In Closet(s), Open Floorplan
    • Flooring: Tile, Hardwood
    • Windows: Double Pane Windows, Insulated Windows
    • Has fireplace: Yes
    • Fireplace features: Living Room, Gas Log
    Interior area
    • Total interior livable area: 1,867 sqft

    Property

    Parking
    • Total spaces: 2
    Features
    • Patio & porch: Covered, Back
    • Exterior features: Vinyl, Brick
    Lot
    • Features: Cleared
    Details
    • Zoning description: Residential

    Construction

    Type & style
    • Home type: SingleFamily
    Condition
    • New Construction
    • Year built: 2020

    Utilities & green energy

    • Sewer: Public Sewer
    • Water: Public

    Community & neighborhood

    Location
    • Region: Johnson City

    Other

    Other facts
    • Sewer: Public Sewer
    • WaterSource: Public
    • Appliances: Dishwasher, Microwave, Range
    • FireplaceYN: true
    • GarageYN: true
    • ZoningDescription: Residential
    • HeatingYN: true
    • CoolingYN: true
    • Flooring: Hardwood, Ceramic Tile
    • RoomsTotal: 6
    • PropertyCondition: New Construction
    • ConstructionMaterials: Vinyl Siding, Brick, Drywall
    • WindowFeatures: Double Pane Windows, Insulated Windows
    • Heating: Heat Pump
    • Cooling: Heat Pump
    • FireplaceFeatures: Living Room, Gas Log
    • CoveredSpaces: 2
    • LotFeatures: Cleared
    • InteriorFeatures: Walk-In Closet(s), Open Floorplan
    • LaundryFeatures: Washer Hookup, Electric Dryer Hookup
    • PatioAndPorchFeatures: Covered, Back
    • StructureType: Site Built
    • Roof: Architect Shingle
    • MlsStatus: Contingent - Show

    Price history

    Price history is unavailable.

    Public tax history

    Tax history is unavailable.

    Neighborhood: 37615

    Nearby schools

    GreatSchools rating
    Schools provided by the listing agent
    • Elementary: Gray
    • Middle: Gray Middle
    • High: Daniel Boone

    Source: The MLS. This data may not be complete. We recommend contacting the local school district to confirm school assignments for this home.

    Get a cash offer in 3 minutes
    Find out how much your home could sell for in as little as 3 minutes with a no-obligation cash offer.
    Estimated market value
    $517,400
    Get a cash offer in 3 minutes
    Find out how much your home could sell for in as little as 3 minutes with a no-obligation cash offer.
    Estimated market value
    $517,400