Skip main navigation
Sold for $498,990
  • $498,990

    1208 Prospect Aly, Brighton, CO 80601

    3beds
    1,803sqft
    Single Family Residence
    Built in 2026
    3,040 Square Feet Lot
    $498,900 Zestimate®
    $277/sqft
    $2,843 Estimated rent

    Home value

    $498,900

    $474,000 - $529,000

    $2,843/mo

    Zestimate® history
    Loading
    Loading...

    Owner options

    List your home for rent

    $2,843/mo

    Rent Zestimate®

    Find your next renter with Zillow Rental Manager. Plus, with online applications, you can quickly screen prospective tenants – for free.

    Learn more

    $2,843/mo

    Rent Zestimate®

    Refinance and save

    $2,437/mo

    Est. payment

    Refinancing to a lower rate could help reduce your monthly payments and save thousands over the life of the loan.

    See today's rates

    $2,437/mo

    Est. payment

    Explore your selling options

    Work with a Zillow partner agent

    Leverage their expertise and Zillow's premium Showcase listings to get your home seen by more buyers.

    Get started

    List with your own agent

    Get your home in front of millions of buyers by listing it on Zillow.

    Learn how to do it

    Sell it yourself

    Take full control of how buyers see your home on Zillow by listing For Sale by Owner (FSBO).

    List your home

    What's special

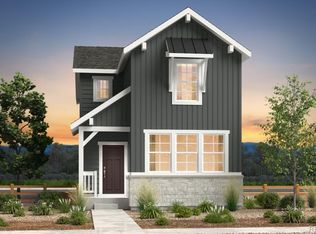
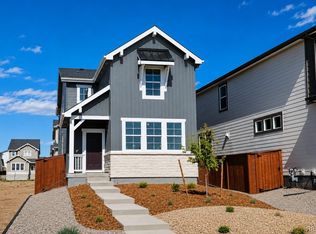
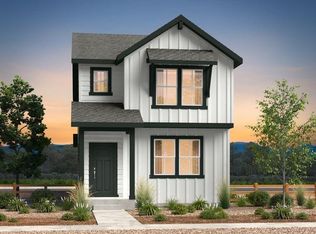
    What's Special: Loft | Greenbelt Lot | 2nd Floor Laundry Room | South Facing Lot | Premium Location. New Construction - June Completion! Built by America's Most Trusted Home Builder. Welcome to the Aurora at 1208 Prospect Aly in Farmlore! Head inside the front entry and enjoy a welcoming open concept living space that brings together the dining area, a spacious kitchen with a large island, and a cozy great room designed for everyday connection. Upstairs, the private primary suite sits at the front of the home and is thoughtfully placed away from the secondary bedrooms for added privacy. The attached bathroom features a dual sink vanity and a roomy shower that makes it easy to unwind. Two secondary bedrooms share a full bathroom, a cozy loft, and a centrally located laundry room completes the second floor with convenience and function. Welcome to Farmlore, a new home community in Brighton where suburban charm meets easy access to downtown, Prairie Center, and Denver. Enjoy planned amenities like parks, trails, a rec center with pool, and a restored farmhouse. Close to Prairie Lakes and Barr Lake, and within the Brighton 27J School District. Additional Highlights Include: loft added upstairs, a dual sink vanity in the secondary bathroom, and flooring extended on the main floor. Interior photos are representative purposes only. MLS#6749209

    Zillow last checked:

    Listing updated:

    Listed by:

    Tom Ullrich 303-799-9898,

    RE/MAX Professionals

    Bought with:

    Other MLS Non-REcolorado

    NON MLS PARTICIPANT

    Source: REcolorado as distributed by MLS GRID,MLS#: 6749209MLS Logo

    Facts & features

    Interior

    Bedrooms & bathrooms
    • Bedrooms: 3
    • Bathrooms: 3
    • Full bathrooms: 2
    • 1/2 bathrooms: 1
    • Main level bathrooms: 1
    Bedroom
    • Level: Upper
    • Area: 100 Square Feet
    • Dimensions: 10 x 10
    Bedroom
    • Level: Upper
    • Area: 90 Square Feet
    • Dimensions: 10 x 9
    Bedroom
    • Features: Primary Suite
    • Level: Upper
    • Area: 182 Square Feet
    • Dimensions: 14 x 13
    Bathroom
    • Level: Upper
    Bathroom
    • Features: Primary Suite
    • Level: Upper
    Bathroom
    • Level: Main
    Dining room
    • Level: Main
    • Area: 182 Square Feet
    • Dimensions: 13 x 14
    Great room
    • Level: Main
    • Area: 182 Square Feet
    • Dimensions: 13 x 14
    Kitchen
    • Level: Main
    Laundry
    • Level: Upper
    Loft
    • Level: Upper
    • Area: 120 Square Feet
    • Dimensions: 12 x 10
    Heating
    • Natural Gas
    Cooling
    • Central Air
    Appliances
    • Included: Dishwasher, Disposal, Electric Water Heater, Microwave, Oven, Range
    • Laundry: In Unit
    Features
    • Eat-in Kitchen, High Ceilings, Kitchen Island, Open Floorplan, Pantry, Quartz Counters, Walk-In Closet(s), Wired for Data
    • Flooring: Carpet, Vinyl
    • Has basement: No
    Interior area
    • Total structure area: 1,803
    • Total interior livable area: 1,803 sqft
    • Finished area above ground: 1,803

    Property

    Parking
    • Total spaces: 2
    • Parking features: Concrete, Dry Walled, Lighted
    • Attached garage spaces: 2
    Features
    • Levels: Two
    • Stories: 2
    • Patio & porch: Patio
    • Exterior features: Private Yard, Smart Irrigation
    • Fencing: Partial
    Lot
    • Size: 3,040 Square Feet
    • Features: Greenbelt, Master Planned, Sprinklers In Front
    Details
    • Parcel number: R0213689
    • Zoning: RES
    • Special conditions: Standard

    Construction

    Type & style
    • Home type: SingleFamily
    • Architectural style: A-Frame
    • Property subtype: Single Family Residence
    Materials
    • Other
    • Foundation: Slab
    • Roof: Composition
    Condition
    • New Construction,Under Construction
    • New construction: Yes
    • Year built: 2026
    Details
    • Builder model: Aurora
    • Builder name: Taylor Morrison
    • Warranty included: Yes

    Utilities & green energy

    • Sewer: Public Sewer
    • Water: Public
    • Utilities for property: Cable Available, Electricity Connected, Natural Gas Available, Natural Gas Connected, Phone Available

    Community & HOA

    Community
    • Security: Carbon Monoxide Detector(s), Smoke Detector(s)
    • Subdivision: Farmlore
    HOA
    • Has HOA: Yes
    • Amenities included: Clubhouse, Park, Pool, Trail(s)
    • Services included: Recycling, Trash
    • HOA fee: $65 monthly
    • HOA name: Advance HOA Management
    • HOA phone: 303-482-2213
    Location
    • Region: Brighton

    Financial & listing details

    • Price per square foot: $277/sqft
    • Tax assessed value: $63,951
    • Annual tax amount: $5,200
    • Date on market: 3/30/2026
    • Listing terms: Cash,Conventional,FHA,VA Loan
    • Ownership: Builder
    • Electric utility on property: Yes

    Price history

    DateEventPrice
    7/27/2026Sold$498,990$277/sqft
    Source: REcolorado as distributed by MLS GRID #6749209 Report a problem
    6/14/2026Pending sale$498,990$277/sqft
    Source: REcolorado as distributed by MLS GRID #6749209 Report a problem
    5/14/2026Price change$498,990-1.3%$277/sqft
    Source: REcolorado as distributed by MLS GRID #6749209 Report a problem
    3/27/2026Listed for sale$505,449$280/sqft
    Source: Taylor Morrison Report a problem

    Public tax history

    YearProperty taxesTax assessment
    2025$2,642 +38295.4%$17,270 +11.1%
    2024$7 +282.2%$15,540 +155300%
    2023$2 $10
    Find assessor info on the county website

    Neighborhood: 80602

    Nearby schools

    GreatSchools rating
    Schools provided by the listing agent
    • Elementary: Henderson
    • Middle: Prairie View
    • High: Riverdale Ridge
    • District: School District 27-J

    Source: REcolorado as distributed by MLS GRID. This data may not be complete. We recommend contacting the local school district to confirm school assignments for this home.

    Get a cash offer in 3 minutes
    Find out how much your home could sell for in as little as 3 minutes with a no-obligation cash offer.
    Estimated market value
    $498,900
    Get a cash offer in 3 minutes
    Find out how much your home could sell for in as little as 3 minutes with a no-obligation cash offer.
    Estimated market value
    $498,900