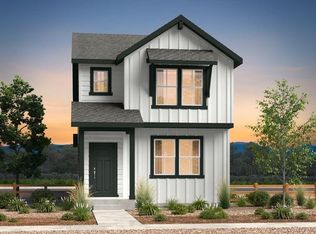
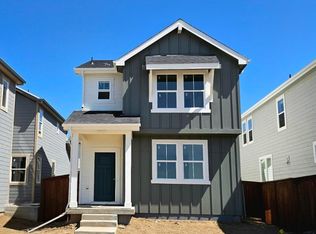
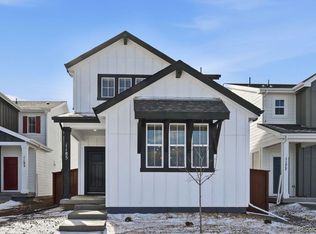
What's Special: Oversized Closet in Primary | Greenbelt Lot | Premium Location. New Construction - Ready Now! Built by America's Most Trusted Home Builder. Welcome to the Celeste at 1192 Prospect Aly in Farmlore! Welcome to this thoughtfully designed two story home that blends open living with cozy private spaces. The main level features a bright great room that flows into the kitchen and dining area, creating an inviting setting for everyday living and easy entertaining. The kitchen offers generous counter space and a central island that anchors the heart of the home. Upstairs, the primary suite provides a relaxing retreat with a spacious walk-in closet and a well-appointed bath. Two additional bedrooms, a full bath, and a convenient laundry room complete the upper level with comfort and functionality in mind. A two-car garage adds everyday convenience. Welcome to Farmlore, a new home community in Brighton where suburban charm meets easy access to downtown, Prairie Center, and Denver. Enjoy planned amenities like parks, trails, a rec center with pool, and a restored farmhouse. Close to Prairie Lakes and Barr Lake, and within the Brighton 27J School District. Additional Highlights Include: kitchen sink stainless steel single basin undermount, square iron spindles at stairs, rectangle undermount sink, 42-inch upper kitchen cabinets, linen cabinets with matte black hardware, GE 30-inch free-standing stainless-steel gas range. MLS#8199432
Pending
Price cut: $50 (8/5)
$494,099
1192 Prospect Aly, Brighton, CO 80601
3beds
1,606sqft
Single Family Residence
Built in 2026
3,040 Square Feet Lot
$-- Zestimate®
$308/sqft
$65/mo HOA
What's special
Greenbelt lotOversized closet in primaryWell-appointed bathRectangle undermount sinkTwo additional bedroomsConvenient laundry roomSpacious walk-in closet
- 176 days
- 136
- 2
Zillow last checked:
Listing updated:
Listed by:
Tom Ullrich 303-799-9898,
RE/MAX Professionals
Source: REcolorado as distributed by MLS GRID,MLS#: 8199432
Facts & features
Interior
Bedrooms & bathrooms
- Bedrooms: 3
- Bathrooms: 3
- Full bathrooms: 2
- 1/2 bathrooms: 1
- Main level bathrooms: 1
Bedroom
- Features: Primary Suite
- Level: Upper
- Area: 182 Square Feet
- Dimensions: 14 x 13
Bedroom
- Description: Bedroom 2
- Level: Upper
- Area: 110 Square Feet
- Dimensions: 11 x 10
Bedroom
- Description: Bedroom 3
- Level: Upper
- Area: 110 Square Feet
- Dimensions: 11 x 10
Bathroom
- Features: Primary Suite
- Level: Upper
Bathroom
- Level: Upper
Bathroom
- Level: Main
Dining room
- Level: Main
- Area: 100 Square Feet
- Dimensions: 10 x 10
Great room
- Level: Main
- Area: 182 Square Feet
- Dimensions: 14 x 13
Kitchen
- Level: Main
Laundry
- Level: Upper
Heating
- Natural Gas
Cooling
- Central Air
Appliances
- Included: Dishwasher, Disposal, Electric Water Heater, Microwave, Oven, Range
- Laundry: In Unit
Features
- Eat-in Kitchen, High Ceilings, Kitchen Island, Open Floorplan, Pantry, Quartz Counters, Walk-In Closet(s), Wired for Data
- Flooring: Vinyl
- Has basement: No
Interior area
- Total structure area: 1,606
- Total interior livable area: 1,606 sqft
- Finished area above ground: 1,606
Video & virtual tour
Property
Parking
- Total spaces: 2
- Parking features: Concrete, Dry Walled, Lighted
- Attached garage spaces: 2
Features
- Levels: Two
- Stories: 2
- Patio & porch: Patio
- Exterior features: Private Yard
- Has view: Yes
- View description: Mountain(s)
Lot
- Size: 3,040 Square Feet
- Features: Greenbelt, Master Planned, Sprinklers In Front
Details
- Parcel number: R0213691
- Zoning: residential
- Special conditions: Standard
Construction
Type & style
- Home type: SingleFamily
- Architectural style: Urban Contemporary
- Property subtype: Single Family Residence
Materials
- Other, Stone
- Foundation: Slab
- Roof: Composition
Condition
- New Construction
- New construction: Yes
- Year built: 2026
Details
- Builder model: Celeste
- Builder name: Taylor Morrison
- Warranty included: Yes
Utilities & green energy
- Sewer: Public Sewer
- Water: Public
- Utilities for property: Electricity Connected, Natural Gas Available, Natural Gas Connected, Phone Available
Community & HOA
Community
- Security: Carbon Monoxide Detector(s), Smoke Detector(s)
- Subdivision: Farmlore
HOA
- Has HOA: Yes
- Amenities included: Clubhouse, Park, Pool, Trail(s)
- Services included: Recycling, Trash
- HOA fee: $65 monthly
- HOA name: Advance HOA Management
- HOA phone: 303-482-2213
Location
- Region: Brighton
Financial & listing details
- Price per square foot: $308/sqft
- Annual tax amount: $5,200
- Date on market: 5/11/2026
- Listing terms: Cash,Conventional,FHA,VA Loan
- Ownership: Builder
- Electric utility on property: Yes
Estimated market value
Not available
Estimated sales range
Not available
Not available
Price history
| Date | Event | Price |
|---|---|---|
| 10/19/2026 | Pending sale | $494,099$308/sqft |
Source:  REcolorado as distributed by MLS GRID #8199432 Report a problem | ||
| 8/5/2026 | Price change | $494,0990%$308/sqft |
Source: REcolorado as distributed by MLS GRID #8199432 Report a problem | ||
| 5/9/2026 | Listed for sale | $494,149$308/sqft |
Source:  Taylor Morrison Report a problem | ||
Public tax history
Tax history is unavailable.
Monthly payment
Est. payment
Payment breakdown
Explore the cost of this home by adjusting the details. Changes won't be saved.Climate risks
Neighborhood: 80601
Nearby schools
Schools provided by the listing agent
- Elementary: Henderson
- Middle: Prairie View
- High: Riverdale Ridge
- District: School District 27-J
Source: REcolorado as distributed by MLS GRID. This data may not be complete. We recommend contacting the local school district to confirm school assignments for this home.
Similar homes
- $489,9903 bd3 ba1.7k sqft5734 Clear Creek Place, Brighton, CO 80601New Construction

 REcolorado as distributed by MLS GRID
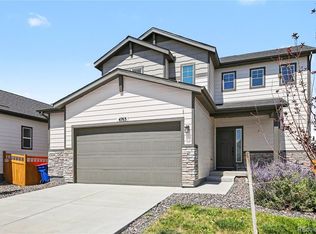
- $450,0003 bd3 ba1.6k sqft4763 Ambrose Place, Brighton, CO 80601For Sale
 MLS ID #2064730, Mitchell Gonzales, Redfin Corporation. REcolorado as distributed by MLS GRID
- $490,0003 bd4 ba2.2k sqft10231 Yampa Court, Commerce City, CO 80022For Sale
 MLS ID #5578683, Raul Tarango, Realty Of America LLC. REcolorado as distributed by MLS GRID
- $490,0004 bd3 ba2.1k sqft1251 Pinnacle Avenue, Lochbuie, CO 80603New Construction
 REcolorado as distributed by MLS GRID
- $491,9003 bd2 ba1.4k sqft9390 Telluride Court, Commerce City, CO 80022New ConstructionMLS ID #6625059, Kevin Wolf, LGI Realty - Colorado, LLC. REcolorado as distributed by MLS GRID
- $485,0003 bd2 ba1.5k sqft753 Griffith Street, Brighton, CO 80603For SaleMLS ID #5300532, Abby Keenan, REMAX Advantage. REcolorado as distributed by MLS GRID
- $450,0003 bd2 ba1.4k sqft18201 E 89th Place, Commerce City, CO 80022For SaleMLS ID #5363955, Roger Vong, Fathom Realty Colorado LLC. REcolorado as distributed by MLS GRID
- $499,9003 bd2 ba1.4k sqft9361 Truckee Court, Commerce City, CO 80022New ConstructionMLS ID #4166135, Kevin Wolf, LGI Realty - Colorado, LLC. REcolorado as distributed by MLS GRID
- $459,9003 bd3 ba1.9k sqft409 Morning Tide Avenue, Fort Lupton, CO 80621For SaleMLS ID #6419785, Libna Presas, Keller Williams Avenues Realty. REcolorado as distributed by MLS GRID
- $503,9003 bd3 ba1.8k sqft2240 Christina Street, Fort Lupton, CO 80621New ConstructionREcolorado as distributed by MLS GRID
- $461,9903 bd3 ba1.6k sqft19074 E 93rd Drive, Commerce City, CO 80022New ConstructionREcolorado as distributed by MLS GRID
- $469,9903 bd3 ba1.7k sqft227 Amy Avenue, Fort Lupton, CO 80621New ConstructionREcolorado as distributed by MLS GRID
- $475,0003 bd2 ba1.5k sqft27884 E 9th Lane, Aurora, CO 80018For SaleMLS ID #5410297, Nick Gustafson, Coldwell Banker Realty 24. REcolorado as distributed by MLS GRID
- $509,9904 bd3 ba2k sqft19085 E 93rd Drive, Commerce City, CO 80022New ConstructionREcolorado as distributed by MLS GRID
- $509,9904 bd3 ba2k sqft19054 E 93rd Drive, Commerce City, CO 80022New ConstructionREcolorado as distributed by MLS GRID
- $459,9903 bd3 ba1.7k sqft212 Amy Avenue, Fort Lupton, CO 80621New ConstructionREcolorado as distributed by MLS GRID
- $575,0004 bd3 ba2.1k sqft7434 E 158th Avenue, Thornton, CO 80602For SaleMLS ID #5696186, Laura Ruch, West and Main Homes Inc. REcolorado as distributed by MLS GRID
- $419,9993 bd3 ba1.6k sqft10080 Revere Court, Commerce City, CO 80022New ConstructionREcolorado as distributed by MLS GRID
- $524,9903 bd3 ba1.6k sqft3845 W 82nd Lane, Westminster, CO 80031New ConstructionMLS ID #7244180, Shelby Fifer, RE/MAX Alliance. REcolorado as distributed by MLS GRID
- $434,9903 bd3 ba1.6k sqft2448 Liam Street, Fort Lupton, CO 80621New ConstructionREcolorado as distributed by MLS GRID
