Skip main navigation
Off market
  • $542,700

    1208 Rollins Aly, Phoenixville, PA 19460

    3beds
    2,220sqft
    SingleFamily
    Built in 2017
    871 Square Feet Lot
    $542,700 Zestimate®
    $244/sqft
    $3,050 Estimated rent

    Home value

    $542,700

    $516,000 - $570,000

    $3,050/mo

    Zestimate® history
    Loading
    Loading...

    Owner options

    List your home for rent

    $3,050/mo

    Rent Zestimate®

    Find your next renter with Zillow Rental Manager. Plus, with online applications, you can quickly screen prospective tenants – for free.

    Learn more

    $3,050/mo

    Rent Zestimate®

    Refinance and save

    $3,510/mo

    Est. payment

    Refinancing to a lower rate could help reduce your monthly payments and save thousands over the life of the loan.

    See today's rates

    $3,510/mo

    Est. payment

    Explore your selling options

    Work with a Zillow partner agent

    Leverage their expertise and Zillow's premium Showcase listings to get your home seen by more buyers.

    Get started

    List with your own agent

    Get your home in front of millions of buyers by listing it on Zillow.

    Learn how to do it

    Sell it yourself

    Take full control of how buyers see your home on Zillow by listing For Sale by Owner (FSBO).

    List your home

    What's special

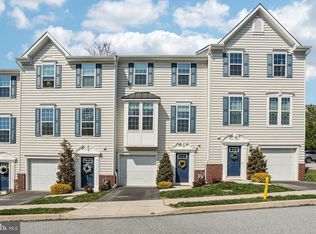
    Opportunity is Knocking!! Come experience the "Crown Jewel" of the highly desirable Fillmore Village. Like NEW! 1208 Rollins Aly is a Breathtaking Beauty in Phoenixville Boro! This END-UNIT offers one of the largest floorplans to include 2,200FT of total living space outfitted with a FINISHED Basement with Fireplace. Located on a PREMIUM LOT (semi-private at the base of the cul de sac) and home includes a 1-Car Garage with tons of private overflow/guest parking -- you'll see it's one of the best lots in the community! Delight friends and family with this Jaw-Dropping Stunning Home -- UPGRADES Galore! Upgraded scraped 5-in Hardwood Floors throughout the main floor, EXPANDED Fully Equipped Chef's Kitchen with gorgeous Stone-color (Gray) Cabinetry w/Granite, Oversized Island, Butler's Pantry/Beverage Station, Under-cabinet Lighting, Backsplash & large Pantry, Luxurious Wrought-iron Spindle & Wood Staircases, Office Nook in the Living Room (ideal for Home Office), Nicely updated Owner's Suite with Tray Ceiling and the comforts of a spa-like Owner's Bath with Soaking Tub, separate stall shower and Dual Sinks, tons of Recessed Lighting, Ceiling Fans, Composite Deck off the Living Room (great for entertaining!), Lower-Level Recreation Room currently serves as their Home Theater Room with large wall to showcase projected TV shows and movies, Upper Floor Laundry with built-in storage cabinets, beautiful designer-styled light fixtures and ceiling fans throughout. Built in 2017 -- and it truly shows like a MODEL HOME with every imaginable UPGRADE your heart's desire! Simply compare feature by feature, this GEM is unmatched in the marketplace. It's A-MAZING!! Only a relocation makes this special home available. Located in walking distance to Downtown Phoenixville! HOA Fee includes: common area maintenance, lawn care, trash & snow removal (including driveway) and Exterior Maintenance (gutters and roofs) -- all for the nominal fee of $188/mo! Showings begin on Friday, May 7th.

    This property is off market, which means it's not currently listed for sale or rent on Zillow. This may be different from what's available on other websites or public sources.

    Facts & features

    Interior

    Bedrooms & bathrooms
    • Bedrooms: 3
    • Bathrooms: 3
    • Full bathrooms: 2
    • 1/2 bathrooms: 1
    Heating
    • Forced air
    Interior area
    • Total interior livable area: 2,220 sqft

    Property

    Features
    • Exterior features: Other
    Lot
    • Size: 871 Square Feet
    Details
    • Parcel number: 150409330000

    Construction

    Type & style
    • Home type: SingleFamily
    Condition
    • Year built: 2017

    Community & HOA

    Location
    • Region: Phoenixville

    Financial & listing details

    • Price per square foot: $244/sqft
    • Tax assessed value: $186,790
    • Annual tax amount: $8,869

    Price history

    DateEventPrice
    8/5/2021Sold$414,100+10.4%$187/sqft
    Source: Public Record Report a problem
    5/12/2021Pending sale$375,000$169/sqft
    Source: RE/MAX International #PACT535834 Report a problem
    5/7/2021Listed for sale$375,000+964.1%$169/sqft
    Source: RE/MAX International #PACT535834 Report a problem
    11/3/2017Sold$35,242$16/sqft
    Source: Public Record Report a problem

    Public tax history

    YearProperty taxesTax assessment
    2025$8,869 +1.6%$186,790
    2024$8,727 +3.2%$186,790
    2023$8,456 +1.7%$186,790
    2022$8,316 +1%$186,790
    2021$8,232 +201.5%$186,790
    2020$2,731 -64.2%$186,790
    2019$7,621 -10.6%$186,790 -13.1%
    2018$8,528 $214,970
    Find assessor info on the county website

    Neighborhood: 19460

    Nearby schools

    GreatSchools rating
    Get a cash offer in 3 minutes
    Find out how much your home could sell for in as little as 3 minutes with a no-obligation cash offer.
    Estimated market value
    $542,700
    Get a cash offer in 3 minutes
    Find out how much your home could sell for in as little as 3 minutes with a no-obligation cash offer.
    Estimated market value
    $542,700