Skip main navigation
Off market
  • $459,100

    515 Wilson St, Phoenixville, PA 19460

    3beds
    1,672sqft
    Twin/Semi-Detached
    Built in 1999
    8,119 Square Feet Lot
    $459,100 Zestimate®
    $275/sqft
    $2,857 Estimated rent

    Home value

    $459,100

    $436,000 - $482,000

    $2,857/mo

    Zestimate® history
    Loading
    Loading...

    Owner options

    List your home for rent

    $2,857/mo

    Rent Zestimate®

    Find your next renter with Zillow Rental Manager. Plus, with online applications, you can quickly screen prospective tenants – for free.

    Learn more

    $2,857/mo

    Rent Zestimate®

    Refinance and save

    $2,898/mo

    Est. payment

    Refinancing to a lower rate could help reduce your monthly payments and save thousands over the life of the loan.

    See today's rates

    $2,898/mo

    Est. payment

    Explore your selling options

    Work with a Zillow partner agent

    Leverage their expertise and Zillow's premium Showcase listings to get your home seen by more buyers.

    Get started

    List with your own agent

    Get your home in front of millions of buyers by listing it on Zillow.

    Learn how to do it

    Sell it yourself

    Take full control of how buyers see your home on Zillow by listing For Sale by Owner (FSBO).

    List your home

    What's special

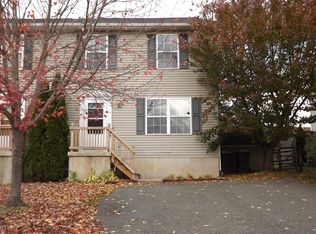
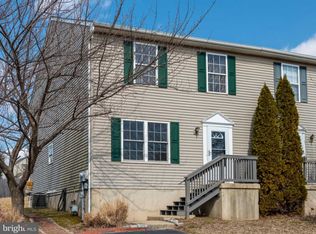
    Looking to live in Phoenixville within walking distance to all the fun? This lovingly maintained, spotless and move-in ready twin home is less than one mile from the entertainment district and located on a lovely block with mature trees. Everything has been done to make this home ready for you with fresh neutral paint, stainless steel appliances, a new Bradford White hot water heater, six panel wood doors and newer carpet upstairs. The front door is protected by a full view screen door and opens into a tiled foyer. The entire home is filled with natural light! Located in the front of the home, the dining room has a large window and a convenient coat closet. Crisp white beadboard with chair rail and Pergo floors extend down the main level hall past a refinished powder room with tile floor and pedestal sink. Come see the spacious eat-in kitchen with white cabinetry, tile floors, pantry, recessed lighting and double stainless sink with disposal, and a goose neck faucet located under a sunny window. A large archway, as well as a pass through window make the kitchen open to the adjacent living room. All newer stainless steel appliances: Whirlpool built-in microwave, Kenmore stainless steel dishwasher, Kenmore gas stove and a Kenmore side-by-side refrigerator with ice maker/water dispenser. You'll love relaxing in the large and sunny living room with a ceiling fan, Pergo floors, sliding doors accessing the deck and deep back yard with fence (property is larger than the fenced area), plus a storage shed. Wainscoting and chair rail accent the stairs and hallway on the upper level with 3 bedrooms, including a master suite, a second full bath, a laundry closet and study nook. The master suite has a large bedroom with Pergo floors, ceiling fan, a deep closet plus a walk in closet, a full bath with tile floors and tub with shower enclosure. Bedrooms 2 and 3 also have ceiling fans, newer carpet that extends into the hallway and share a full hall bath with tile floors. It's an easy walk to the Schuylkill River Trail, Phoenixville Farmers Market and entertainment district. Don't wait to make your appointment to see this fantastic home. A one year AHS Home Warranty is included too!

    This property is off market, which means it's not currently listed for sale or rent on Zillow. This may be different from what's available on other websites or public sources.
    Facts & features

    Interior

    Bedrooms & bathrooms
    • Bedrooms: 3
    • Bathrooms: 3
    • Full bathrooms: 2
    • 1/2 bathrooms: 1
    Heating
    • Forced air
    Cooling
    • Central
    Appliances
    • Included: Dishwasher, Dryer, Garbage disposal, Microwave
    Features
    • Recessed Lighting, Walk-In Closet(s), Eat-in Kitchen, Attic, Formal/Separate Dining Room, Master Bath(s), Chair Railings
    • Basement: Y
    Interior area
    • Total interior livable area: 1,672 sqft
    • Finished area below ground: 0

    Property

    Parking
    • Total spaces: 2
    Features
    • Exterior features: Vinyl
    Lot
    • Size: 8,119 Square Feet
    Details
    • Parcel number: 150406670000
    • Special conditions: Standard

    Construction

    Type & style
    • Home type: Townhouse
    • Architectural style: Colonial
    • Property subtype: Twin/Semi-Detached
    Condition
    • Year built: 1999

    Community & HOA

    Location
    • Region: Phoenixville

    Financial & listing details

    • Price per square foot: $275/sqft
    • Tax assessed value: $122,740
    • Annual tax amount: $5,828

    Price history

    DateEventPrice
    12/9/2019Sold$281,500+0.6%$168/sqft
    Source: Public Record Report a problem
    10/9/2019Pending sale$279,900$167/sqft
    Source: Keller Williams Real Estate #PACT485906 Report a problem
    10/4/2019Listed for sale$279,900+24.4%$167/sqft
    Source: Keller Williams Real Estate-Bl #PACT485906 Report a problem
    5/28/2015Sold$225,000$135/sqft
    Source: Long & Foster Broker Feed #1002560638_100 Report a problem
    3/30/2015Listed for sale$225,000+15.4%$135/sqft
    Source: Long and Foster-Devon #6541778 Report a problem
    10/9/2007Sold$195,000+62.5%$117/sqft
    Source: Public Record Report a problem
    9/9/1998Sold$120,000$72/sqft
    Source: Public Record Report a problem

    Public tax history

    YearProperty taxesTax assessment
    2025$5,828 +1.6%$122,740
    2024$5,734 +3.2%$122,740
    2023$5,556 +1.7%$122,740
    2022$5,465 +1%$122,740
    2021$5,409 +201.5%$122,740
    2020$1,794 -64.2%$122,740
    2019$5,008 +2.8%$122,740
    2018$4,869 +9899.9%$122,740
    2017$49 -90%$122,740
    2016$487 $122,740
    2015$487 $122,740
    2014$487 $122,740
    2013-- $122,740
    2012-- $122,740
    2011-- $122,740 +1.5%
    2010-- $120,960
    2009-- $120,960
    2008-- $120,960
    2007-- $120,960
    2006-- $120,960
    2005-- $120,960
    2004-- $120,960
    2003-- $120,960
    2000-- $120,960
    Find assessor info on the county website

    Neighborhood: 19460

    Nearby schools

    GreatSchools rating
    Schools provided by the listing agent
    • Middle: PHOENIXVILLE AREA
    • High: PHOENIXVILLE AREA
    • District: PHOENIXVILLE AREA

    Source: The MLS. This data may not be complete. We recommend contacting the local school district to confirm school assignments for this home.

    Get a cash offer in 3 minutes
    Find out how much your home could sell for in as little as 3 minutes with a no-obligation cash offer.
    Estimated market value
    $459,100
    Get a cash offer in 3 minutes
    Find out how much your home could sell for in as little as 3 minutes with a no-obligation cash offer.
    Estimated market value
    $459,100