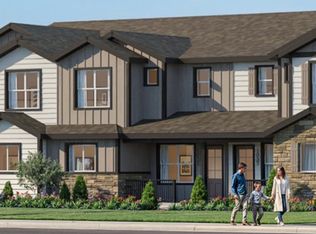
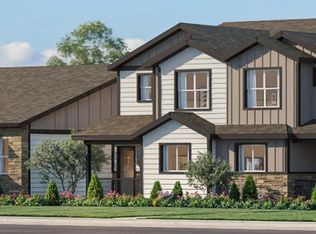
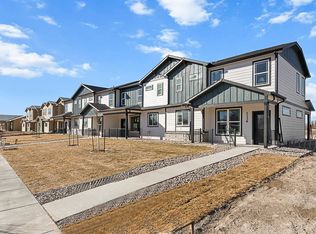
There isn’t a better place in Laramie to call home! This thoughtfully designed 3-bedroom, 2.5-bath townhome by Gateway offers the perfect blend of modern style and energy efficiency. Featuring upscale finishes, vinyl insulated low-e windows, R50 blown-in fiberglass attic insulation and a high-efficiency HVAC system, this home is quality-built to keep utility costs low while maximizing year-round comfort. Step into a thoughtfully designed, open-concept main floor, where a spacious living area flows seamlessly into a modern kitchen with sleek quartz countertops. Upstairs, you’ll discover three roomy bedrooms, a convenient laundry closet and a versatile flex space perfect for work, play or relaxation. Just minutes from the University of Wyoming and the heart of downtown, this home epitomizes comfort, convenience and affordability. Don’t miss your chance to own a brand-new home in one of Wyoming’s most vibrant communities!
New construction
$405,500
1208 S 9th St, Laramie, WY 82070
3beds
3baths
1,563sqft
Townhouse
Built in 2025
2,613 Square Feet Lot
$400,900 Zestimate®
$259/sqft
$-- HOA
What's special
Upscale finishesHigh-efficiency hvac systemVinyl insulated low-e windowsConvenient laundry closetThree roomy bedrooms
- 245 days
- 262
- 17
Zillow last checked:
Listing updated:
Listed by:
Jason Lewis,
LPT Realty 406-591-0955
Source: Laramie BOR,MLS#: 260064
Facts & features
Interior
Bedrooms & bathrooms
- Bedrooms: 3
- Bathrooms: 3
Primary bathroom
- Features: Master Bath
Bathroom
- Features: Double Vanity, Separate Shower, Tub, Tub/Shower
Heating
- Forced Air
Cooling
- Central Air
Appliances
- Included: Built-In Electric Range, Dishwasher, Disposal, Microwave, Vented Exhaust Fan, Instant Hot Water, Refrigerator
Features
- Dining Area
- Basement: Radon Mitigation
- Has fireplace: No
- Fireplace features: None
Interior area
- Total structure area: 1,563
- Total interior livable area: 1,563 sqft
Property
Parking
- Total spaces: 2
- Parking features: 2 Stall, Attached, Garage Door Opener
- Attached garage spaces: 2
Features
- Levels: Two
- Patio & porch: Covered, Porch-Covered
- Exterior features: Landscaping, Sprinkler System
Lot
- Size: 2,613 Square Feet
- Features: Curbs/Sidewalks
Details
- Parcel number: 15730427500700
- Zoning description: Single-Family Residential
Construction
Type & style
- Home type: Townhouse
- Property subtype: Townhouse
Materials
- Hardboard, Stone
- Foundation: Slab
- Roof: Shingle
Condition
- New construction: Yes
- Year built: 2025
Utilities & green energy
- Gas: Natural Gas
Community & HOA
Location
- Region: Laramie
Financial & listing details
- Price per square foot: $259/sqft
- Tax assessed value: $146,162
- Price range: $405.5K - $405.5K
- Date on market: 2/16/2026
- Listing terms: Cash,Conventional
- Inclusions: Dishwasher, disposal, microwave, range, refrigerator
- Exclusions: NA
Estimated market value
$400,900
$381,000 - $421,000
$2,261/mo
Price history
| Date | Event | Price |
|---|---|---|
| 2/16/2026 | Listed for sale | $405,500$259/sqft |
Source: Laramie BOR #260064 Report a problem | ||
| 2/9/2026 | Listing removed | $405,500$259/sqft |
Source: Laramie BOR #250582 Report a problem | ||
| 1/9/2026 | Listed for sale | $405,500$259/sqft |
Source: Laramie BOR #250582 Report a problem | ||
Public tax history
| Year | Property taxes | Tax assessment |
|---|---|---|
| 2026 | -- | $13,886 +475.7% |
| 2025 | $176 | $2,412 |
Find assessor info on the county website
Monthly payment
Est. payment
Payment breakdown
Explore the cost of this home by adjusting the details. Changes won't be saved.Climate risks
Neighborhood: 82070
Nearby schools
Schools provided by the listing agent
- District: Spring Creek
Source: Laramie BOR. This data may not be complete. We recommend contacting the local school district to confirm school assignments for this home.

Similar homes
- from $407,9003 bd3 ba1.5k sqftPowder River - Single Unit Plan, Spring Creek Village, Laramie, WY 82070New Construction
 LPT Realty/ Realty Associates
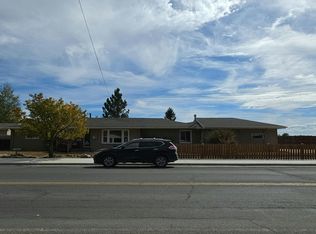
 - $--4 bd2 ba1.8k sqft1912 Spring Creek Dr, Laramie, WY 82070Auction
 Auction.com 2
 - $395,0003 bd2 ba1.3k sqft1607 E Custer St, Laramie, WY 82070For Sale
 MLS ID #260660, Hunter Rodman. Laramie BOR
 - $339,0003 bd2 ba1.9k sqft1710 Park Ave, Laramie, WY 82070For Sale
 MLS ID #260750, Clayton Auzqui. Laramie BOR
