Come see this well-kept 3 bedroom, 2.5 bathroom home with 2088 sq. ft. located right across the road from McGuire City Park providing easy access to the Spokane River without the tax burden. While the home features granite countertops and other desirable elements, the large .38 acre lot is lush with elegant landscaping and a wide variety of trees with a sprinkler system to water it all. Other features include air conditioning, newly replaced roofing, top of the line stainless steel appliances in the kitchen, a gas fireplace, tile shower surround over tub and a walk-in tile shower in the master suite, a large deep 2 car garage, and room in the back yard for a shop. The property is not subject to CC&R’s or an HOA. In addition to being able to walk out the front door and down to the river, the home is located in a quiet neighborhood, near the Centennial Trail, around the corner from Corbin Park, 20 minutes from downtown Coeur d’Alene, 27 minutes to downtown Spokane, and just 30 miles to the Spokane Airport. As the old real estate adage truly states, “There are 3 things that matter in property … location, location, location!”
For sale
Price cut: $10K (9/28)
$559,000
1208 S Breezy Way, Post Falls, ID 83854
3beds
2baths
2,208sqft
Single Family Residence
Built in 1993
0.38 Acres Lot
$-- Zestimate®
$253/sqft
$-- HOA
What's special
Gas fireplaceSprinkler systemLush with elegant landscapingWide variety of treesNewly replaced roofingAir conditioningGranite countertops
- 47 days
- 2,366
- 124
Likely to sell faster than
Zillow last checked:
Listing updated:
Listed by:
Will Webberley 509-447-3144,
HEART AND HOMES NW REALTY,
Laura Carmean-webberley
Source: SELMLS,MLS#: 20262127
Facts & features
Interior
Bedrooms & bathrooms
- Bedrooms: 3
- Bathrooms: 2
- Main level bathrooms: 1
Rooms
- Room types: Utility Room
Primary bedroom
- Description: Walk-In Closet, Double Vanity
- Level: Second
Bedroom 2
- Level: Second
Bedroom 3
- Level: Second
Bathroom 1
- Level: Main
Bathroom 2
- Level: Second
Bathroom 3
- Level: Second
Dining room
- Level: Main
Family room
- Level: Main
Kitchen
- Level: Main
Living room
- Level: Main
Heating
- Radiant, Electric, Forced Air, Natural Gas, Furnace
Cooling
- Central Air
Appliances
- Included: Built In Microwave, Dishwasher, Disposal, Dryer, Range/Oven, Refrigerator, Washer
- Laundry: Main Level
Features
- Walk-In Closet(s), Ceiling Fan(s), Pantry, Vaulted Ceiling(s)
- Flooring: Carpet
- Doors: Storm Door(s)
- Windows: Sliders, Storm Window(s), Vinyl
- Basement: None
- Number of fireplaces: 1
- Fireplace features: Insert, Gas, 1 Fireplace
Interior area
- Total structure area: 2,208
- Total interior livable area: 2,208 sqft
- Finished area above ground: 2,208
- Finished area below ground: 0
Video & virtual tour
Property
Parking
- Total spaces: 2
- Parking features: 2 Car Attached, Electricity, Concrete, Off Street, Open, Enclosed
- Attached garage spaces: 2
- Has uncovered spaces: Yes
Features
- Levels: Two
- Stories: 2
- Patio & porch: Covered Porch, Patio
- Has view: Yes
- View description: Mountain(s), Water
- Has water view: Yes
- Water view: Water
- Waterfront features: Other-See Remarks, Water Access Type(Community Access), Water Access Location(Main), Water Access
- Body of water: Spokane River
Lot
- Size: 0.38 Acres
- Features: 1 Mile or less to City/Town, Benched, Landscaped, Level, Sloped, Sprinklers, Southern Exposure
Details
- Parcel number: 0664000002AA
- Zoning description: Residential
- Other equipment: Satellite Dish
Construction
Type & style
- Home type: SingleFamily
- Architectural style: Ranch
- Property subtype: Single Family Residence
Materials
- Frame, Vinyl Siding
- Foundation: Concrete Perimeter
- Roof: Composition
Condition
- Resale
- New construction: No
- Year built: 1993
Utilities & green energy
- Sewer: Septic Tank
- Water: Public
- Utilities for property: Electricity Connected, Natural Gas Connected, Phone Connected, Garbage Available, Cable Connected
Community & HOA
Community
- Security: Fire Sprinkler System
HOA
- Has HOA: No
Location
- Region: Post Falls
Financial & listing details
- Price per square foot: $253/sqft
- Tax assessed value: $451,050
- Annual tax amount: $1,176
- Date on market: 8/28/2026
- Listing terms: Cash, Conventional, FHA, VA Loan
- Ownership: Fee Simple
- Electric utility on property: Yes
- Road surface type: Paved
Estimated market value
Not available
Estimated sales range
Not available
Not available
Price history
| Date | Event | Price |
|---|---|---|
| 9/28/2026 | Price change | $559,000-1.8%$253/sqft |
Source:  SELMLS #20262127 Report a problem SELMLS #20262127 Report a problem | ||
| 9/15/2026 | Price change | $569,000-5%$258/sqft |
Source:  Coeur d'Alene MLS #26-8787 Report a problem Coeur d'Alene MLS #26-8787 Report a problem | ||
| 8/27/2026 | Listed for sale | $599,000+130.4%$271/sqft |
Source: Coeur d'Alene MLS #26-8787 Report a problem | ||
| 9/15/2016 | Sold | -- |
Source: Agent Provided Report a problem | ||
| 9/6/2016 | Pending sale | $260,000$118/sqft |
Source: Coldwell Banker Schneidmiller Realty #16-9724 Report a problem | ||
| 8/26/2016 | Listed for sale | $260,000$118/sqft |
Source: Coldwell Banker Schneidmiller Realty #16-9724 Report a problem | ||
Public tax history
| Year | Property taxes | Tax assessment |
|---|---|---|
| 2025 | $1,176 -12.2% | $326,050 -10.8% |
| 2024 | $1,339 +8.2% | $365,490 -6.8% |
| 2023 | $1,238 -23.3% | $392,039 +3.6% |
| 2022 | $1,615 -1% | $378,339 +7.8% |
| 2021 | $1,631 +10.9% | $351,040 +14.1% |
| 2020 | $1,471 +8.6% | $307,530 +15.8% |
| 2019 | $1,355 -7.9% | $265,590 +11% |
| 2018 | $1,471 +3.1% | $239,180 +1.7% |
| 2017 | $1,426 +37.4% | $235,140 +31.8% |
| 2016 | $1,038 -2.5% | $178,450 +0.9% |
| 2015 | $1,065 | $176,910 +15.7% |
| 2013 | $1,065 | $152,880 +6.8% |
| 2012 | -- | $143,180 -11.3% |
| 2011 | -- | $161,392 -5.3% |
| 2010 | -- | $170,343 |
Find assessor info on the county website
Monthly payment
Est. payment
Payment breakdown
Explore the cost of this home by adjusting the details. Changes won't be saved.Climate risks
Neighborhood: 83854
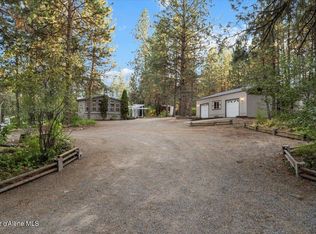
Similar homes
- $584,0005 bd3 ba2.3k sqft1768 N Havichur Loop, Post Falls, ID 83854For Sale
 MLS ID #202623135, Guye Blood, Kelly Right Real Estate of Spokane. SMLS as distributed by MLS GRID
 - $599,9005 bd3 ba2.7k sqft1960 N Palisades Dr, Post Falls, ID 83854For Sale
 MLS ID #26-9210, Sarah Ann Roberts, Realty Northwest. Coeur d'Alene MLS
 - $619,0003 bd2 ba1.9k sqft17783 W Rice Ave, Hauser, ID 83854For Sale
 MLS ID #26-9661, Sara Emery, Future Realty. Coeur d'Alene MLS
 - $500,0005 bd1 ba2k sqft1568 E 16th Ave, Post Falls, ID 83854For Sale
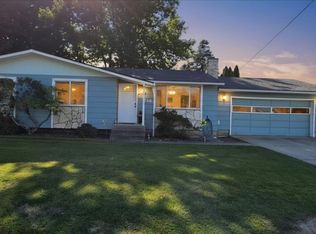 MLS ID #26-9816, Brenda Nearpass, Silvercreek Realty Group, LLC. Coeur d'Alene MLS
