Skip main navigation
Sold for $599,000
  • $599,000

    1208 S Brentwood Street, Lakewood, CO 80232

    3beds
    2,086sqft
    Single Family Residence
    Built in 1964
    7,536 Square Feet Lot
    $592,300 Zestimate®
    $287/sqft
    $3,250 Estimated rent

    Home value

    $592,300

    $557,000 - $628,000

    $3,250/mo

    Zestimate® history
    Loading
    Loading...

    Owner options

    List your home for rent

    $3,250/mo

    Rent Zestimate®

    Find your next renter with Zillow Rental Manager. Plus, with online applications, you can quickly screen prospective tenants – for free.

    Learn more

    $3,250/mo

    Rent Zestimate®

    Refinance and save

    $3,482/mo

    Est. payment

    Refinancing to a lower rate could help reduce your monthly payments and save thousands over the life of the loan.

    See today's rates

    $3,482/mo

    Est. payment

    Explore your selling options

    Work with a Zillow partner agent

    Leverage their expertise and Zillow's premium Showcase listings to get your home seen by more buyers.

    Get started

    List with your own agent

    Get your home in front of millions of buyers by listing it on Zillow.

    Learn how to do it

    Sell it yourself

    Take full control of how buyers see your home on Zillow by listing For Sale by Owner (FSBO).

    List your home

    What's special

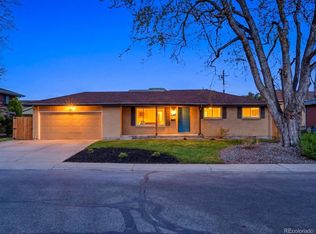
    Experience the pride of ownership in this impeccably maintained Lakewood home, cherished by only its second owner. The main level radiates warmth, featuring sun-drenched living and dining areas complemented by stunning hardwoods and a tastefully updated kitchen. Retreat to the cozy ground-level family room, where a classic fireplace and seamless walk-out access to the backyard create an ideal space for relaxation. The lower level offers a charming "flash back into the 60s" with a retro secondary kitchen and a flexible office space. Complete with three upper-level bedrooms and two baths, this home perfectly blends mid-century character with modern care in a quiet, established neighborhood.

    Zillow last checked:

    Listing updated:

    Listed by:

    Donita Reitze 720-320-3498 donita.reitze@compass.com,

    Compass - Denver

    Bought with:

    Anne Dresser Kocur, 219351

    LIV Sotheby's International Realty

    Source: REcolorado as distributed by MLS GRID,MLS#: 4685365MLS Logo

    Facts & features

    Interior

    Bedrooms & bathrooms
    • Bedrooms: 3
    • Bathrooms: 3
    • Full bathrooms: 1
    • 3/4 bathrooms: 1
    • 1/2 bathrooms: 1
    Bedroom
    • Features: Primary Suite
    • Level: Upper
    • Area: 130 Square Feet
    • Dimensions: 10 x 13
    Bedroom
    • Level: Upper
    • Area: 110 Square Feet
    • Dimensions: 11 x 10
    Bedroom
    • Level: Upper
    • Area: 121 Square Feet
    • Dimensions: 11 x 11
    Bathroom
    • Features: En Suite Bathroom, Primary Suite
    • Level: Upper
    • Area: 50 Square Feet
    • Dimensions: 5 x 10
    Bathroom
    • Level: Upper
    • Area: 40 Square Feet
    • Dimensions: 5 x 8
    Bathroom
    • Level: Lower
    • Area: 25 Square Feet
    • Dimensions: 5 x 5
    Dining room
    • Level: Main
    • Area: 99 Square Feet
    • Dimensions: 11 x 9
    Family room
    • Level: Lower
    • Area: 238 Square Feet
    • Dimensions: 17 x 14
    Family room
    • Level: Basement
    • Area: 247 Square Feet
    • Dimensions: 13 x 19
    Kitchen
    • Level: Main
    • Area: 132 Square Feet
    • Dimensions: 11 x 12
    Laundry
    • Level: Lower
    • Area: 30 Square Feet
    • Dimensions: 6 x 5
    Living room
    • Level: Main
    • Area: 169 Square Feet
    • Dimensions: 13 x 13
    Office
    • Level: Basement
    • Area: 143 Square Feet
    • Dimensions: 11 x 13
    Utility room
    • Level: Basement
    • Area: 70 Square Feet
    • Dimensions: 10 x 7
    Heating
    • Forced Air
    Cooling
    • Central Air
    Appliances
    • Included: Cooktop, Dishwasher, Disposal, Dryer, Microwave, Oven, Refrigerator, Washer
    Features
    • Basement: Finished
    Interior area
    • Total structure area: 2,086
    • Total interior livable area: 2,086 sqft
    • Finished area above ground: 1,511
    • Finished area below ground: 575

    Property

    Parking
    • Total spaces: 1
    • Parking features: Garage - Attached
    • Attached garage spaces: 1
    Features
    • Levels: Multi/Split
    Lot
    • Size: 7,536 Square Feet
    • Features: Sloped
    Details
    • Parcel number: 060201
    • Special conditions: Standard

    Construction

    Type & style
    • Home type: SingleFamily
    • Property subtype: Single Family Residence
    Materials
    • Brick
    • Roof: Composition
    Condition
    • Year built: 1964

    Utilities & green energy

    • Sewer: Public Sewer

    Community & HOA

    Community
    • Subdivision: Palomino Park
    HOA
    • Has HOA: No
    Location
    • Region: Lakewood

    Financial & listing details

    • Price per square foot: $287/sqft
    • Tax assessed value: $549,657
    • Annual tax amount: $2,393
    • Date on market: 3/23/2026
    • Listing terms: Cash,Conventional,FHA,VA Loan
    • Exclusions: Seller`s Personal Property, Staging Furniture
    • Ownership: Individual

    Price history

    DateEventPrice
    4/30/2026Sold$599,000$287/sqft
    Source: REcolorado as distributed by MLS GRID #4685365 Report a problem
    3/30/2026Pending sale$599,000$287/sqft
    Source: REcolorado as distributed by MLS GRID #4685365 Report a problem
    3/23/2026Listed for sale$599,000$287/sqft
    Source: REcolorado as distributed by MLS GRID #4685365 Report a problem

    Public tax history

    YearProperty taxesTax assessment
    2025$2,393 +0.5%$34,353 +4.7%
    2024$2,381 +22.8%$32,798
    2023$1,939 -1.4%$32,798 +18.5%
    2022$1,966 +18.5%$27,687 -2.8%
    2021$1,659 $28,483 +13%
    2020$1,659 +1.3%$25,215
    2019$1,638 +4.8%$25,215 +5.7%
    2018$1,563 $23,852
    2017$1,563 +38.7%$23,852 +16.1%
    2016$1,127 $20,553
    2015$1,127 +33.5%$20,553 +23.2%
    2014$844 +8.9%$16,684
    2013$775 -48.6%$16,684 +4%
    2012$1,507 -4.7%$16,048
    2011$1,581 +0.2%$16,048 -5.2%
    2010$1,578 +76.5%$16,930
    2009$894 +0.2%$16,930 -3.4%
    2008$892 +6.5%$17,530
    2007$838 -45.9%$17,530 +3.9%
    2006$1,549 -3.4%$16,870 -1.2%
    2005$1,604 +9%$17,070
    2004$1,471 +102.4%$17,070
    2003$727 -49.2%$17,070 +2.7%
    2002$1,429 +8.2%$16,620 +23.4%
    2001$1,321 -0.8%$13,470
    2000$1,331 $13,470
    Find assessor info on the county website

    Neighborhood: 80232

    Nearby schools

    GreatSchools rating
    Schools provided by the listing agent
    • Elementary: Patterson
    • Middle: Alameda Int'l
    • High: Alameda Int'l
    • District: Jefferson County R-1

    Source: REcolorado as distributed by MLS GRID. This data may not be complete. We recommend contacting the local school district to confirm school assignments for this home.

    Get a cash offer in 3 minutes
    Find out how much your home could sell for in as little as 3 minutes with a no-obligation cash offer.
    Estimated market value
    $592,300
    Get a cash offer in 3 minutes
    Find out how much your home could sell for in as little as 3 minutes with a no-obligation cash offer.
    Estimated market value
    $592,300