Skip main navigation
Sold for $680,000
  • $680,000

    1198 S Brentwood Street, Lakewood, CO 80232

    4beds
    2,502sqft
    Single Family Residence
    Built in 1964
    8,102 Square Feet Lot
    $672,300 Zestimate®
    $272/sqft
    $3,832 Estimated rent

    Home value

    $672,300

    $632,000 - $713,000

    $3,832/mo

    Zestimate® history
    Loading
    Loading...

    Owner options

    List your home for rent

    $3,832/mo

    Rent Zestimate®

    Find your next renter with Zillow Rental Manager. Plus, with online applications, you can quickly screen prospective tenants – for free.

    Learn more

    $3,832/mo

    Rent Zestimate®

    Refinance and save

    $3,953/mo

    Est. payment

    Refinancing to a lower rate could help reduce your monthly payments and save thousands over the life of the loan.

    See today's rates

    $3,953/mo

    Est. payment

    Explore your selling options

    Work with a Zillow partner agent

    Leverage their expertise and Zillow's premium Showcase listings to get your home seen by more buyers.

    Get started

    List with your own agent

    Get your home in front of millions of buyers by listing it on Zillow.

    Learn how to do it

    Sell it yourself

    Take full control of how buyers see your home on Zillow by listing For Sale by Owner (FSBO).

    List your home

    What's special

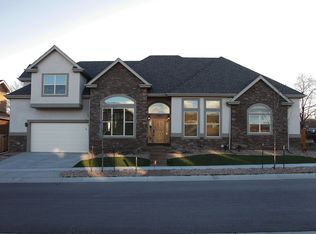
    This mid-century modern brick beauty strikes a perfect balance between retro elegance and contemporary upgrades. Expansive windows flood the interior with natural light. Over 2500 square feet total and 4 bedrooms with 3 bathrooms. The brand new main floor primary suite is a true showstopper, featuring an ensuite bath, walk-in closet, and two electric fireplaces. The temperature-controlled sunroom is enjoyable year-round. An updated kitchen, cozy living room, dining area and second bedroom with full bath complete the main floor, while the finished basement adds a family room, additional options for a bedroom/office or gym, and a full bathroom. The home is also fully wired for data, making remote work a breeze. Outside, your private backyard retreat awaits with a hot tub, built-in fire pit, grill station, and low-maintenance xeriscaped landscaping. Additional highlights include a newer roof, updated electrical, newer windows, radon mitigation, newer HVAC, Nest thermostat, and sump pumps with battery backups. Your attached, 2-car garage includes an EV charger and storage. Located steps from Belmar Park, restaurants and shopping, plus quick access to Denver, the Mountains, and major highways... this one truly checks every box!

    Zillow last checked:

    Listing updated:

    Listed by:

    Beth Anne Davis 612-220-6989 BethAnneSellsDenver@gmail.com,

    EXIT Realty DTC, Cherry Creek, Pikes Peak.

    Bought with:

    David Heisler, 100084015

    Atlas Real Estate Group

    Source: REcolorado as distributed by MLS GRID,MLS#: 7440378MLS Logo

    Facts & features

    Interior

    Bedrooms & bathrooms
    • Bedrooms: 4
    • Bathrooms: 3
    • Full bathrooms: 2
    • 3/4 bathrooms: 1
    • Main level bathrooms: 2
    • Main level bedrooms: 2
    Bedroom
    • Level: Main
    • Area: 110 Square Feet
    • Dimensions: 11 x 10
    Bedroom
    • Description: Electric Fireplace
    • Features: Primary Suite
    • Level: Main
    • Area: 140 Square Feet
    • Dimensions: 14 x 10
    Bedroom
    • Description: Non-Conforming, No Egress
    • Level: Basement
    • Area: 143 Square Feet
    • Dimensions: 13 x 11
    Bedroom
    • Description: Great For A Gym! (Non-Conforming, No Window)
    • Level: Basement
    • Area: 130 Square Feet
    • Dimensions: 13 x 10
    Bathroom
    • Description: Full Bathroom
    • Level: Main
    • Area: 45 Square Feet
    • Dimensions: 9 x 5
    Bathroom
    • Description: Electric Fireplace, Double Sink
    • Features: En Suite Bathroom, Primary Suite
    • Level: Main
    • Area: 80 Square Feet
    • Dimensions: 8 x 10
    Bathroom
    • Level: Basement
    • Area: 35 Square Feet
    • Dimensions: 7 x 5
    Dining room
    • Description: Built-In Cabinets For Extra Storage
    • Level: Main
    • Area: 165 Square Feet
    • Dimensions: 15 x 11
    Family room
    • Level: Basement
    • Area: 448 Square Feet
    • Dimensions: 16 x 28
    Kitchen
    • Description: Granite Counters
    • Level: Main
    • Area: 156 Square Feet
    • Dimensions: 12 x 13
    Laundry
    • Level: Basement
    • Area: 204 Square Feet
    • Dimensions: 12 x 17
    Living room
    • Description: Electric Fireplace, Tv Mount Will Stay
    • Level: Main
    • Area: 266 Square Feet
    • Dimensions: 14 x 19
    Sun room
    • Level: Main
    • Area: 207 Square Feet
    • Dimensions: 9 x 23
    Heating
    • Forced Air, Natural Gas
    Cooling
    • Air Conditioning-Room, Central Air
    Appliances
    • Included: Cooktop, Dishwasher, Disposal, Dryer, Gas Water Heater, Microwave, Oven, Refrigerator, Washer
    • Laundry: In Unit
    Features
    • Built-in Features, Ceiling Fan(s), Eat-in Kitchen, Granite Counters, High Speed Internet, Open Floorplan, Primary Suite, Radon Mitigation System, Smart Thermostat, Walk-In Closet(s), Wired for Data
    • Flooring: Carpet, Tile, Vinyl
    • Windows: Double Pane Windows, Window Coverings, Window Treatments
    • Basement: Bath/Stubbed,Finished,Full,Interior Entry,Sump Pump
    • Number of fireplaces: 3
    • Fireplace features: Electric, Living Room, Master Bedroom
    Interior area
    • Total structure area: 2,502
    • Total interior livable area: 2,502 sqft
    • Finished area above ground: 1,251
    • Finished area below ground: 1,251

    Property

    Parking
    • Total spaces: 4
    • Parking features: Concrete, Electric Vehicle Charging Station(s), Storage
    • Attached garage spaces: 2
    • Details: Off Street Spaces: 2
    Features
    • Levels: One
    • Stories: 1
    • Patio & porch: Covered, Front Porch, Patio
    • Exterior features: Fire Pit, Garden, Gas Grill, Gas Valve, Private Yard
    • Has spa: Yes
    • Spa features: Spa/Hot Tub
    • Fencing: Full
    Lot
    • Size: 8,102 Square Feet
    • Features: Landscaped, Level, Near Public Transit
    Details
    • Parcel number: 059340
    • Zoning: Res
    • Special conditions: Standard

    Construction

    Type & style
    • Home type: SingleFamily
    • Architectural style: Mid-Century Modern
    • Property subtype: Single Family Residence
    Materials
    • Brick
    • Roof: Composition
    Condition
    • Updated/Remodeled
    • Year built: 1964

    Utilities & green energy

    • Electric: 220 Volts
    • Sewer: Public Sewer
    • Water: Public
    • Utilities for property: Cable Available, Electricity Connected, Internet Access (Wired), Natural Gas Available, Natural Gas Connected

    Community & HOA

    Community
    • Security: Carbon Monoxide Detector(s), Radon Detector, Smart Cameras, Smart Locks, Smoke Detector(s), Video Doorbell
    • Subdivision: Palomino Park
    HOA
    • Has HOA: No
    Location
    • Region: Lakewood

    Financial & listing details

    • Price per square foot: $272/sqft
    • Tax assessed value: $631,317
    • Annual tax amount: $3,614
    • Date on market: 4/10/2026
    • Listing terms: Cash,Conventional,FHA,VA Loan
    • Exclusions: Personal Property, Detached Shelving In The Garage, Sauna, Basement Fridge And Freezer, Living Room Tv (Sellers Are Open To Leaving The Sauna And Outdoor Furniture With The Right Offer.)
    • Ownership: Individual
    • Electric utility on property: Yes
    • Road surface type: Paved

    Price history

    DateEventPrice
    4/29/2026Sold$680,000+8.8%$272/sqft
    Source: REcolorado as distributed by MLS GRID #7440378 Report a problem
    4/12/2026Pending sale$625,000$250/sqft
    Source: REcolorado as distributed by MLS GRID #7440378 Report a problem
    4/10/2026Listed for sale$625,000$250/sqft
    Source: REcolorado as distributed by MLS GRID #7440378 Report a problem
    9/5/2023Sold$625,000+27.7%$250/sqft
    Source: Public Record Report a problem
    11/5/2019Sold$489,500$196/sqft
    Source: Public Record Report a problem
    10/5/2019Pending sale$489,500$196/sqft
    Source: PERCH REAL ESTATE #5837693 Report a problem
    10/3/2019Listed for sale$489,500+33.2%$196/sqft
    Source: PERCH REAL ESTATE #5837693 Report a problem
    3/11/2016Sold$367,578+2.1%$147/sqft
    Source: Public Record Report a problem
    2/5/2016Listed for sale$359,900+44.8%$144/sqft
    Source: Advantage Realty #6160374 Report a problem
    10/5/2015Sold$248,500$99/sqft
    Source: Public Record Report a problem

    Public tax history

    YearProperty taxesTax assessment
    2025$3,614 +0.5%$39,458 +0.1%
    2024$3,596 +16.4%$39,416
    2023$3,089 -1.4%$39,416 +19.3%
    2022$3,132 +8.8%$33,038 -2.8%
    2021$2,879 $33,989 +8.4%
    2020$2,879 +1.3%$31,345
    2019$2,842 +8%$31,345 +11.8%
    2018$2,631 $28,026
    2017$2,631 +37.1%$28,026 +30.7%
    2016$1,919 +45.8%$21,437
    2015$1,316 +41.7%$21,437 +22.1%
    2014$929 +6.2%$17,559
    2013$875 -45.5%$17,559 +2.7%
    2012$1,605 -3%$17,090
    2011$1,655 +0.2%$17,090 -3.6%
    2010$1,651 +69.8%$17,720
    2009$972 +0.2%$17,720 -3.5%
    2008$970 +8.7%$18,370
    2007$892 -44.3%$18,370 +5.3%
    2006$1,602 +0%$17,450 +2.3%
    2005$1,602 +9%$17,050
    2004$1,469 +98.4%$17,050
    2003$741 -49.2%$17,050 +0.6%
    2002$1,458 +4.5%$16,950 +19.1%
    2001$1,395 -0.8%$14,230
    2000$1,406 $14,230
    Find assessor info on the county website

    Neighborhood: 80232

    Nearby schools

    GreatSchools rating
    Schools provided by the listing agent
    • Elementary: Patterson
    • Middle: Alameda Int'l
    • High: Alameda Int'l
    • District: Jefferson County R-1

    Source: REcolorado as distributed by MLS GRID. This data may not be complete. We recommend contacting the local school district to confirm school assignments for this home.

    Get a cash offer in 3 minutes
    Find out how much your home could sell for in as little as 3 minutes with a no-obligation cash offer.
    Estimated market value
    $672,300
    Get a cash offer in 3 minutes
    Find out how much your home could sell for in as little as 3 minutes with a no-obligation cash offer.
    Estimated market value
    $672,300