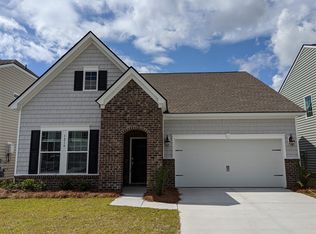
March Delivery... WI FI CERTIFIED...The Evans Plan is 4 bedroom, 2.5 bath, 2 car garage,loft and more. As you enter you will find laminate flooring in 1st floor, an office or study with french doors, formal dining with an open floor plan to the Family room, Breakfast area, and Kitchen. The kitchen boasts Dallas White Granite counter-tops, subway tile back-splash, 42 & 36'' cabinetry, LED recess lighting and WALK-IN PANTRY! The Family room is spacious for entertaining family or friends. Laundry room is upstairs, Loft, and Large guest bedrooms with walk-in closets, the owners suite is huge with a 12' long walk-in closet! Master bathroom has Tub and Tile Shower. Tile in all Baths and Laundry, Dual Vanities, Recessed Lighting throughout home. March delivery
This property is off market, which means it's not currently listed for sale or rent on Zillow. This may be different from what's available on other websites or public sources.