Immaculate home with over 40K of QUALITY UPGRADES. Located in Timber Trace Neighborhood, a 155-home Lennar neighborhood completed in 2021. No more construction traffic, construction noise or construction dust. Up-front new home necessary expenses have already been completed. A one story ranch which enjoys an open concept w 11 ft ceiling in the Family Rm and a separate dining rm or office. UPGRADES begin with full size Plantation Shutters throughout, fully fenced back yard for privacy and pets, a large stone patio (26x12) with a custom-built pergola and relaxing swing overlooking an incredible terraced garden. The Kitchen has an L-shaped island w Quartz countertops and stainless-steel appliances. Pls click on ''More'' for additional extensive upgrade details.CONTINUED FROM MAIN REPORT Additional UPGRADES installed by the owners include: - an automatic sprinkler system, - custom chandeliers, - a screened-in porch and - a beautiful built-in banquette in the kitchen enclave where you can enjoy your morning coffee with the hummingbirds just outside your windows. This 2020 new construction home was immediately upgraded after purchase with: - High-end Benjamin-Moore soft-glow washable and durable eggshell paint throughout. - Three Dimmer Switches have been installed (Dining Rm, Kitchen and Kitchen enclave). - The garage is also fully painted (walls and ceiling). - Also added by the owners is a built-in storage shelf in the garage that can store 30 bins/tubs. - Gutters were installed front and back with modern rain-chains as part of the down spout system. More about the home: Nine ft smooth ceilings are standard with an 11 ft ceiling in the family room. Tray ceilings are in the dining room and master bedroom. Very large walk-in closet in the master bedroom. There is a two-car attached garage plus a long driveway with space for four visitor's cars. A Rinnai (constant unlimited hot water) water heater is installed. The Ring Security System is in place with the Wi-Fi doorbell camera that can be monitored while at home or on vacation. A Dish TV antenna is already in place if Dish is desired. A transferable termite bond is in place w Sentricon bait stations. There are 18 months remaining (until Apr 2025) for an American Home Shield Warranty that the owners purchased that will transfer to the new owners. The home is in an X-Flood zone which does NOT require flood insurance. Timber Trace is a 155-home neighborhood completed in 2021. No more construction traffic, construction noise or constructioin dust. Many of the up-front new home necessary expenses have already been completed (fence, fan-light kits, window covering - plantation shutters in this case, upgraded paint over builder's paint, sprinkler-irrigation system, screened-in patio, front storm door, cabinets in the laundry room, gutters, termite bond and more). Come take advantage of a finished home with quality upgrades throughout, a large stone patio, a pergola and a flower garden ready to move into and relax. 1210 Seedling Dr is very close to schools, grocery stores, restaurants, churches, golf courses and everything else that Summerville has to offer. Must see to appreciate.
Closed
$399,950
1210 Seedling Dr, Summerville, SC 29485
3beds
1,849sqft
Single Family Residence
Built in 2020
6,098 Square Feet Lot
$397,800 Zestimate®
$216/sqft
$2,413 Estimated rent
Home value
$397,800
$378,000 - $418,000
$2,413/mo
Zestimate® history
Owner options
List your home for rent
$2,413/mo
Rent Zestimate®
Find your next renter with Zillow Rental Manager. Plus, with online applications, you can quickly screen prospective tenants – for free.
$2,413/mo
Rent Zestimate®
Refinance and save
$2,366/mo
Est. payment
Refinancing to a lower rate could help reduce your monthly payments and save thousands over the life of the loan.
$2,366/mo
Est. payment
Explore your selling options
Work with a Zillow partner agent
Leverage their expertise and Zillow's premium Showcase listings to get your home seen by more buyers.
Get startedList with your own agent
Get your home in front of millions of buyers by listing it on Zillow.
Learn how to do itSell it yourself
Take full control of how buyers see your home on Zillow by listing For Sale by Owner (FSBO).
List your homeWhat's special
Golf coursesModern rain-chainsQuartz countertopsClose to schoolsScreened-in patioScreened-in porchPlantation shutters
Zillow last checked:
Listing updated:
Listed by:
Carolina One Real Estate 843-779-8660
Bought with:
Carolina One Real Estate
Source: CTMLS,MLS#: 23017513
Facts & features
Interior
Bedrooms & bathrooms
- Bedrooms: 3
- Bathrooms: 2
- Full bathrooms: 2
Rooms
- Room types: Family Room, Office, Dining Room, Eat-In-Kitchen, Family, Foyer, Laundry, Pantry, Separate Dining
Heating
- Natural Gas
Cooling
- Central Air
Appliances
- Laundry: Electric Dryer Hookup, Washer Hookup, Laundry Room
Features
- Ceiling - Cathedral/Vaulted, Ceiling - Smooth, Tray Ceiling(s), High Ceilings, Garden Tub/Shower, Kitchen Island, Walk-In Closet(s), Ceiling Fan(s), Eat-in Kitchen, Entrance Foyer, Pantry
- Flooring: Carpet, Ceramic Tile, Laminate
- Doors: Storm Door(s)
- Windows: Thermal Windows/Doors, Window Treatments
- Has fireplace: No
Interior area
- Total structure area: 1,849
- Total interior livable area: 1,849 sqft
Property
Parking
- Total spaces: 2
- Parking features: Garage, Attached, Garage Door Opener
- Attached garage spaces: 2
Features
- Levels: One
- Stories: 1
- Entry location: Ground Level
- Patio & porch: Patio, Screened
- Exterior features: Lawn Irrigation, Rain Gutters, Lighting
- Fencing: Privacy,Wood
Lot
- Size: 6,098 Square Feet
- Features: 0 - .5 Acre, High
Details
- Parcel number: 1600505095000
- Special conditions: Homeowner Prot Plan
Construction
Type & style
- Home type: SingleFamily
- Architectural style: Contemporary,Ranch
- Property subtype: Single Family Residence
Materials
- Brick Veneer, Vinyl Siding
- Foundation: Raised
- Roof: Architectural
Condition
- New construction: No
- Year built: 2020
Details
- Warranty included: Yes
Utilities & green energy
- Sewer: Public Sewer
- Water: Public
- Utilities for property: Dominion Energy, Dorchester Cnty Water and Sewer Dept, Dorchester Cnty Water Auth
Green energy
- Green verification: HERS Index Score, LEED For Homes
Community & HOA
Community
- Features: Fitness Center, Park, Trash, Walk/Jog Trails
- Security: Security System
- Subdivision: Timber Trace
Location
- Region: Summerville
Financial & listing details
- Price per square foot: $216/sqft
- Tax assessed value: $260,000
- Date on market: 8/2/2023
- Listing terms: Any
Price history
| Date | Event | Price |
|---|---|---|
| 9/12/2023 | Sold | $399,950$216/sqft |
Source:  CTMLS #23017513 Report a problem CTMLS #23017513 Report a problem | ||
| 8/13/2023 | Contingent | $399,950$216/sqft |
Source: CTMLS #23017513 Report a problem | ||
| 8/11/2023 | Price change | $399,950-2.5%$216/sqft |
Source: CTMLS #23017513 Report a problem | ||
| 8/9/2023 | Price change | $410,000-1.2%$222/sqft |
Source: CTMLS #23017513 Report a problem | ||
| 8/5/2023 | Price change | $415,000-1.2%$224/sqft |
Source: CTMLS #23017513 Report a problem | ||
| 8/2/2023 | Listed for sale | $420,000+57.9%$227/sqft |
Source: CTMLS #23017513 Report a problem | ||
| 4/17/2020 | Sold | $265,980$144/sqft |
Source: CTMLS #19014637 Report a problem | ||
Public tax history
| Year | Property taxes | Tax assessment |
|---|---|---|
| 2023 | -- | $10,400 |
| 2022 | -- | $10,400 |
| 2021 | -- | $10,400 +246.7% |
| 2020 | -- | $3,000 |
Find assessor info on the county website
Neighborhood: 29485
Nearby homes
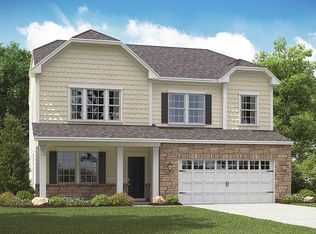
- $431,6004 bd3 ba2.5k sqft1208 Seedling Dr, Summerville, SC 29485Off Market
- $403,1004 bd2 ba2.6k sqft1217 Seedling Dr, Summerville, SC 29483Off Market
- $392,1004 bd2 ba2.4k sqft1221 Seedling Dr, Summerville, SC 29483Off Market
- $413,3004 bd2 ba2.6k sqft1219 Seedling Dr, Summerville, SC 29483Off Market
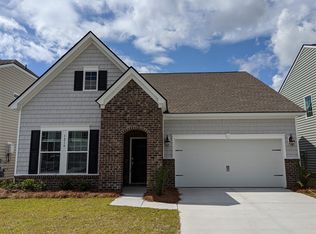
- $336,0003 bd2 ba1.4k sqft1209 Seedling Dr, Summerville, SC 29485Off Market
- $369,8004 bd2 ba2.1k sqft1216 Seedling Dr, Summerville, SC 29485Off Market
- $461,8005 bd3 ba3.4k sqft1211 Seedling Dr, Summerville, SC 29485Off Market
- $397,2004 bd3 ba2.4k sqft1207 Seedling Dr, Summerville, SC 29485Off Market
Nearby schools
GreatSchools rating
- 9/10Beech Hill Elementary SchoolGrades: PK-5Distance: 0.4 mi
- 6/10East Edisto MiddleGrades: 6-8Distance: 0.4 mi
- 8/10Ashley Ridge High SchoolGrades: 9-12Distance: 1.9 mi
Schools provided by the listing agent
- Elementary: Beech Hill
- Middle: East Edisto
- High: Ashley Ridge
Source: CTMLS. This data may not be complete. We recommend contacting the local school district to confirm school assignments for this home.
Get a cash offer in 3 minutes
Find out how much your home could sell for in as little as 3 minutes with a no-obligation cash offer.
Estimated market value
$397,800
Get a cash offer in 3 minutes
Find out how much your home could sell for in as little as 3 minutes with a no-obligation cash offer.
Estimated market value
$397,800
- South Carolina
- Dorchester County
- Summerville
- 29485
- 1210 Seedling Dr
Nearby cities
Nearby zip codes
Other Summerville Topics
