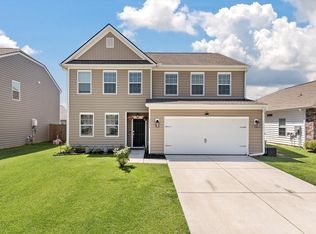
2.73% VA Assumable Loan - Welcome to 1316 Berry Grove Drive, a stunning three-story residence in Summerville where high-end upgrades meet unparalleled versatility. This home is uniquely designed for multi-generational families, offering three distinct levels of living space and a rare layout featuring dual primary suites. From the moment you enter, the open concept floor plan impresses with elegant crown molding and seller upgraded trim throughout the main level.The heart of the home is a chef-inspired kitchen featuring a massive walk-in pantry and updated appliances that all convey. The main level includes a convenient primary suite, while the second level boasts a second spacious primary suite, three additional secondary bedrooms with large closets, and a centrally located laundry roomBuilt in 2020, this home offers modern energy-efficient features and a low-maintenance lifestyle, allowing you more time to enjoy the incredible Timber Trace amenities. Whether you're hosting a summer BBQ on the extended patio or taking a short drive to explore the shopping and dining in historic downtown Summerville, this property offers the perfect balance of suburban tranquility and urban convenience. Don't miss the opportunity to secure this tech-forward, turn-key home with an incredible interest rate--schedule your private showing today!
Closed
Zestimate®
$530,000
1316 Berry Grove Dr, Summerville, SC 29485
6beds
3,718sqft
Single Family Residence
Built in 2020
7,840 Square Feet Lot
$530,000 Zestimate®
$143/sqft
$3,748 Estimated rent
Home value
$530,000
$504,000 - $557,000
$3,748/mo
Zestimate® history
Owner options
List your home for rent
$3,748/mo
Rent Zestimate®
Find your next renter with Zillow Rental Manager. Plus, with online applications, you can quickly screen prospective tenants – for free.
$3,748/mo
Rent Zestimate®
Refinance and save
$3,151/mo
Est. payment
Refinancing to a lower rate could help reduce your monthly payments and save thousands over the life of the loan.
$3,151/mo
Est. payment
Explore your selling options
Work with a Zillow partner agent
Leverage their expertise and Zillow's premium Showcase listings to get your home seen by more buyers.
Get startedList with your own agent
Get your home in front of millions of buyers by listing it on Zillow.
Learn how to do itSell it yourself
Take full control of how buyers see your home on Zillow by listing For Sale by Owner (FSBO).
List your homeWhat's special
Massive walk-in pantryThree-story residenceOpen concept floor planExtended patioChef-inspired kitchenModern energy-efficient featuresDual primary suites
Zillow last checked:
Listing updated:
Listed by:
Realty ONE Group Coastal
Bought with:
The Shawn Cleary Team Powered by Keller Williams
Source: CTMLS,MLS#: 26012015
Facts & features
Interior
Bedrooms & bathrooms
- Bedrooms: 6
- Bathrooms: 5
- Full bathrooms: 4
- 1/2 bathrooms: 1
Rooms
- Room types: Family Room, Loft, Office, Dining Room, Eat-In-Kitchen, Family, Laundry, Mother-In-Law Suite, Pantry, Separate Dining
Heating
- Central, Electric, Heat Pump
Cooling
- Central Air
Appliances
- Laundry: Washer Hookup, Laundry Room
Features
- Ceiling - Smooth, Tray Ceiling(s), High Ceilings, Walk-In Closet(s), Eat-in Kitchen, In-Law Floorplan, Pantry
- Flooring: Carpet, Ceramic Tile, Luxury Vinyl
- Windows: Window Treatments
- Number of fireplaces: 1
- Fireplace features: Family Room, Gas Log, One
Interior area
- Total structure area: 3,718
- Total interior livable area: 3,718 sqft
Property
Parking
- Total spaces: 2
- Parking features: Garage, Attached, Garage Door Opener
- Attached garage spaces: 2
Features
- Levels: Three Or More
- Stories: 3
- Patio & porch: Patio, Screened
- Exterior features: Rain Gutters
- Fencing: Privacy,Wood
Lot
- Size: 7,840 Square Feet
- Features: 0 - .5 Acre, High, Level
Details
- Parcel number: 1600505075000
Construction
Type & style
- Home type: SingleFamily
- Architectural style: Traditional
- Property subtype: Single Family Residence
Materials
- Vinyl Siding
- Foundation: Slab
- Roof: Asphalt
Condition
- New construction: No
- Year built: 2020
Utilities & green energy
- Sewer: Public Sewer
- Water: Public
- Utilities for property: Dominion Energy, Dorchester Cnty Water and Sewer Dept, Dorchester Cnty Water Auth
Community & HOA
Community
- Features: Pool, Walk/Jog Trails
- Subdivision: Timber Trace
Location
- Region: Summerville
Financial & listing details
- Price per square foot: $143/sqft
- Tax assessed value: $532,073
- Annual tax amount: $3,474
- Date on market: 5/1/2026
- Listing terms: Any
Price history
| Date | Event | Price |
|---|---|---|
| 7/2/2026 | Sold | $530,000+1%$143/sqft |
Source:  CTMLS #26012015 Report a problem CTMLS #26012015 Report a problem | ||
| 5/22/2026 | Price change | $525,000-2.6%$141/sqft |
Source: CTMLS #26012015 Report a problem | ||
| 5/1/2026 | Listed for sale | $539,000+22.5%$145/sqft |
Source: CTMLS #26012015 Report a problem | ||
| 5/28/2021 | Sold | $439,900$118/sqft |
Source: CTMLS #21009906 Report a problem | ||
| 4/20/2021 | Contingent | $439,900$118/sqft |
Source: CTMLS #21009906 Report a problem | ||
| 4/15/2021 | Listed for sale | $439,900+12.8%$118/sqft |
Source: CTMLS #21009906 Report a problem | ||
| 7/23/2020 | Sold | $389,865$105/sqft |
Source: CTMLS #20005226 Report a problem | ||
Public tax history
| Year | Property taxes | Tax assessment |
|---|---|---|
| 2024 | $3,474 +11.3% | $21,282 +21.8% |
| 2023 | $3,122 -67.5% | $17,480 |
| 2022 | $9,608 | $17,480 -24.9% |
| 2021 | -- | $23,280 +1064% |
| 2020 | -- | $2,000 |
Find assessor info on the county website
Neighborhood: 29485
Nearby homes
- $460,0005 bd4 ba2.9k sqft1321 Berry Grove Dr, Summerville, SC 29485Sold

- $376,9003 bd2 ba1.7k sqft1315 Berry Grove Dr, Summerville, SC 29485Off Market
- $399,0004 bd3 ba2.6k sqft1311 Berry Grove Dr, Summerville, SC 29485Sold
- $369,8004 bd2 ba2.1k sqft1216 Seedling Dr, Summerville, SC 29485Off Market
- $375,0004 bd3 ba2.5k sqft1309 Berry Grove Dr, Summerville, SC 29485Sold
- $390,9004 bd2 ba2.5k sqft1218 Seedling Dr, Summerville, SC 29485Off Market
- $292,0003 bd2 ba1.7k sqft1220 Seedling Dr, Summerville, SC 29485Sold
- $441,1005 bd4 ba2.8k sqft1307 Berry Grove Dr, Summerville, SC 29485Off Market
Nearby schools
GreatSchools rating
- 9/10Beech Hill Elementary SchoolGrades: PK-5Distance: 0.4 mi
- 6/10East Edisto MiddleGrades: 6-8Distance: 0.4 mi
- 8/10Ashley Ridge High SchoolGrades: 9-12Distance: 1.9 mi
Schools provided by the listing agent
- Elementary: Beech Hill
- Middle: East Edisto
- High: Ashley Ridge
Source: CTMLS. This data may not be complete. We recommend contacting the local school district to confirm school assignments for this home.
Get a cash offer in 3 minutes
Find out how much your home could sell for in as little as 3 minutes with a no-obligation cash offer.
Estimated market value
$530,000
Get a cash offer in 3 minutes
Find out how much your home could sell for in as little as 3 minutes with a no-obligation cash offer.
Estimated market value
$530,000
- South Carolina
- Dorchester County
- Summerville
- 29485
- 1316 Berry Grove Dr
Nearby cities
Nearby zip codes
Other Summerville Topics
