This fabulous 5 bedroom, 3 and a 1/2 bath home features DUAL OWNERS' SUITES and is situated on a premium corner homesite with a serene view of HOA common space across the street. A large open Family Room and gourmet Kitchen is perfect for entertaining family and friends. The gourmet Kitchen is well appointed with Quartz counters, gas cooktop, vent hood, stainless appliances, a giant walk-in pantry and an oversized island with seating up to six! On this floor you'll also find a Home Office with French Doors, a separate formal Dining space, an informal eating area, and a guest suite with ensuite bathroom featuring dual sinks and a large walk-in closet. Upstairs is where you'll find the spacious Owners' Suite with double-door entry, an elegant tray ceiling and a deluxe bathroom plusoversized walk-in closet that will be sure to impress! Three nicely-sized secondary bedrooms with large closets are located on this floor in addition to the guest bathroom and laundry room. A truly wonderful floor plan for your family! You'll enjoy relaxing on your screened porch overlooking the privacy-fenced backyard. Timber Trace is a cozy new home community conveniently-located close to the highly sought after Dorchester District 2 schools. Don't delay in seeing this great home today!
Closed
$460,000
1321 Berry Grove Dr, Summerville, SC 29485
5beds
2,900sqft
Single Family Residence
Built in 2020
7,840 Square Feet Lot
$472,400 Zestimate®
$159/sqft
$3,157 Estimated rent
Home value
$472,400
$449,000 - $496,000
$3,157/mo
Zestimate® history
Owner options
List your home for rent
$3,157/mo
Rent Zestimate®
Find your next renter with Zillow Rental Manager. Plus, with online applications, you can quickly screen prospective tenants – for free.
$3,157/mo
Rent Zestimate®
Refinance and save
$2,735/mo
Est. payment
Refinancing to a lower rate could help reduce your monthly payments and save thousands over the life of the loan.
$2,735/mo
Est. payment
Explore your selling options
Work with a Zillow partner agent
Leverage their expertise and Zillow's premium Showcase listings to get your home seen by more buyers.
Get startedList with your own agent
Get your home in front of millions of buyers by listing it on Zillow.
Learn how to do itSell it yourself
Take full control of how buyers see your home on Zillow by listing For Sale by Owner (FSBO).
List your homeWhat's special
Home officeGiant walk-in pantrySeparate formal dining spaceInformal eating areaOversized islandStainless appliancesWonderful floor plan
Zillow last checked:
Listing updated:
Listed by:
Carolina Elite Real Estate admin@carolinaelitere.com
Bought with:
William Means Real Estate, LLC
Source: CTMLS,MLS#: 23024254
Facts & features
Interior
Bedrooms & bathrooms
- Bedrooms: 5
- Bathrooms: 4
- Full bathrooms: 3
- 1/2 bathrooms: 1
Rooms
- Room types: Office, Dining Room, Eat-In-Kitchen, Laundry, Pantry, Separate Dining
Heating
- Heat Pump
Cooling
- Central Air
Appliances
- Laundry: Laundry Room
Features
- Ceiling - Smooth, High Ceilings, Garden Tub/Shower, Kitchen Island, Walk-In Closet(s), Ceiling Fan(s), Eat-in Kitchen, Pantry
- Flooring: Carpet, Luxury Vinyl
- Windows: Window Treatments
- Has fireplace: No
Interior area
- Total structure area: 2,900
- Total interior livable area: 2,900 sqft
Property
Parking
- Total spaces: 2
- Parking features: Garage, Garage Door Opener
- Garage spaces: 2
Features
- Levels: Two
- Stories: 2
- Patio & porch: Screened
- Fencing: Privacy,Wood
Lot
- Size: 7,840 Square Feet
- Features: Interior Lot, Level
Details
- Parcel number: 1600505102000
Construction
Type & style
- Home type: SingleFamily
- Architectural style: Traditional
- Property subtype: Single Family Residence
Materials
- Vinyl Siding
- Roof: Architectural
Condition
- New construction: No
- Year built: 2020
Utilities & green energy
- Sewer: Public Sewer
- Water: Public
- Utilities for property: Dominion Energy, Dorchester Cnty Water and Sewer Dept, Dorchester Cnty Water Auth
Community & HOA
Community
- Features: Park
- Subdivision: Timber Trace
Location
- Region: Summerville
Financial & listing details
- Price per square foot: $159/sqft
- Tax assessed value: $441,253
- Annual tax amount: $2,351
- Date on market: 10/24/2023
- Listing terms: Any
Price history
| Date | Event | Price |
|---|---|---|
| 2/14/2024 | Sold | $460,000-3.2%$159/sqft |
Source:  CTMLS #23024254 Report a problem CTMLS #23024254 Report a problem | ||
| 1/4/2024 | Contingent | $475,000$164/sqft |
Source: CTMLS #23024254 Report a problem | ||
| 12/11/2023 | Listed for sale | $475,000$164/sqft |
Source: CTMLS #23024254 Report a problem | ||
| 12/1/2023 | Contingent | $475,000$164/sqft |
Source: CTMLS #23024254 Report a problem | ||
| 10/24/2023 | Listed for sale | $475,000+40.4%$164/sqft |
Source: CTMLS #23024254 Report a problem | ||
| 2/21/2020 | Sold | $338,250$117/sqft |
Source: CTMLS #19023034 Report a problem | ||
Public tax history
| Year | Property taxes | Tax assessment |
|---|---|---|
| 2024 | $2,351 +13.4% | $17,650 +32.5% |
| 2023 | $2,073 +1.2% | $13,320 |
| 2022 | $2,048 +4.3% | $13,320 |
| 2021 | $1,963 | $13,320 +566% |
| 2020 | -- | $2,000 |
Find assessor info on the county website
Neighborhood: 29485
Nearby homes
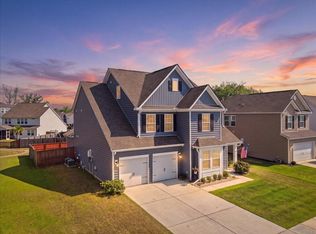
- $530,0006 bd5 ba3.7k sqft1316 Berry Grove Dr, Summerville, SC 29485Sold
- $379,0003 bd2 ba1.7k sqft1315 Berry Grove Dr, Summerville, SC 29485Off Market
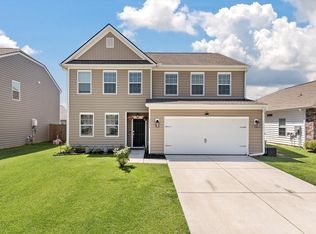
- $399,0004 bd3 ba2.6k sqft1311 Berry Grove Dr, Summerville, SC 29485Sold
- $369,8004 bd2 ba2.1k sqft1216 Seedling Dr, Summerville, SC 29485Off Market
- $375,0004 bd3 ba2.5k sqft1309 Berry Grove Dr, Summerville, SC 29485Sold
- $390,9004 bd2 ba2.5k sqft1218 Seedling Dr, Summerville, SC 29485Off Market
- $292,0003 bd2 ba1.7k sqft1220 Seedling Dr, Summerville, SC 29485Sold
- $438,7005 bd4 ba2.8k sqft1307 Berry Grove Dr, Summerville, SC 29485Off Market
Nearby schools
GreatSchools rating
- 9/10Beech Hill Elementary SchoolGrades: PK-5Distance: 0.4 mi
- 6/10East Edisto MiddleGrades: 6-8Distance: 0.4 mi
- 8/10Ashley Ridge High SchoolGrades: 9-12Distance: 1.9 mi
Schools provided by the listing agent
- Elementary: Beech Hill
- Middle: East Edisto
- High: Ashley Ridge
Source: CTMLS. This data may not be complete. We recommend contacting the local school district to confirm school assignments for this home.
Get a cash offer in 3 minutes
Find out how much your home could sell for in as little as 3 minutes with a no-obligation cash offer.
Estimated market value
$472,400
Get a cash offer in 3 minutes
Find out how much your home could sell for in as little as 3 minutes with a no-obligation cash offer.
Estimated market value
$472,400
- South Carolina
- Dorchester County
- Summerville
- 29485
- 1321 Berry Grove Dr
Nearby cities
Nearby zip codes
Other Summerville Topics
