Step inside and feel the difference. This beautifully renovated 3-bedroom, 2-bathroom home is more than move-in ready—it’s a fresh start in one of Richardson’s most convenient pockets, just minutes from vibrant shopping, dining, and highway access. From the moment you walk through the brand-new, modern front door, you’re greeted by an open, airy layout designed for connection. Whether you’re hosting a lively gathering or enjoying a quiet night in, the living spaces feel both expansive and inviting. At the heart of the home, the kitchen strikes a perfect balance of form and function. Thoughtfully finished with sleek quartz counters, crisp white shaker cabinets, a stylish tile backsplash, and all-new stainless steel appliances, it’s a space that inspires everything from weeknight dinners to Sunday brunches. Recessed LED lighting keeps the space bright and welcoming, while luxury vinyl plank flooring adds warmth and durability throughout. Huge 2nd living area includes a new coffee bar and wine fridge to enjoy. All new windows have been installed, giving the home a fresh, clean look, as well as incredible efficiency for years to come! The primary suite includes a tiled walk-in shower, double vanity, a huge walk-in closet, and an oversized new tub. The guest bathroom has a newly tiled shower, a new vanity, and new fixtures. The home features a sprinkler system, fresh landscaping, and a lovely grassy backyard with cedar wood privacy fencing and two new gates.
Sold
Price Unknown
1208 Serenade Ln, Richardson, TX 75081
3beds
2,124sqft
Single Family Residence
Built in 1979
9,016 Square Feet Lot
$511,100 Zestimate®
$--/sqft
$2,578 Estimated rent
Home value
$511,100
$465,000 - $562,000
$2,578/mo
Zestimate® history
Owner options
List your home for rent
$2,578/mo
Rent Zestimate®
Find your next renter with Zillow Rental Manager. Plus, with online applications, you can quickly screen prospective tenants – for free.
$2,578/mo
Rent Zestimate®
Refinance and save
Refinancing to a lower rate could help reduce your monthly payments and save thousands over the life of the loan.
Explore your selling options
Work with a Zillow partner agent
Leverage their expertise and Zillow's premium Showcase listings to get your home seen by more buyers.
Get startedList with your own agent
Get your home in front of millions of buyers by listing it on Zillow.
Learn how to do itSell it yourself
Take full control of how buyers see your home on Zillow by listing For Sale by Owner (FSBO).
List your homeWhat's special
Grassy backyardNew windowsSleek quartz countersAll-new stainless steel appliancesStylish tile backsplashFresh landscapingHuge walk-in closet
Zillow last checked:
Listing updated:
Listed by:
Todd Tramonte 0515613 214-216-2161,
Market Experts Realty 214-216-2161,
Jeremy Payne 0697384 972-269-5074,
Market Experts Realty
Bought with:
Tha Tial
Pure Realty Texas LLC
Source: NTREIS,MLS#: 21058016
Facts & features
Interior
Bedrooms & bathrooms
- Bedrooms: 3
- Bathrooms: 2
- Full bathrooms: 2
Primary bedroom
- Features: Ceiling Fan(s), Dual Sinks, En Suite Bathroom, Separate Shower, Walk-In Closet(s)
- Level: First
- Dimensions: 15 x 14
Bedroom
- Features: Ceiling Fan(s), Walk-In Closet(s)
- Level: First
- Dimensions: 11 x 11
Bedroom
- Features: Ceiling Fan(s)
- Level: First
- Dimensions: 11 x 11
Primary bathroom
- Features: Built-in Features, Dual Sinks, Granite Counters, Separate Shower
- Level: First
- Dimensions: 12 x 12
Breakfast room nook
- Level: First
- Dimensions: 8 x 7
Den
- Level: First
- Dimensions: 19 x 16
Dining room
- Level: First
- Dimensions: 11 x 12
Other
- Features: Granite Counters
- Level: First
- Dimensions: 9 x 6
Kitchen
- Level: First
- Dimensions: 15 x 12
Living room
- Level: First
- Dimensions: 17 x 14
Utility room
- Level: First
- Dimensions: 6 x 5
Heating
- Central, Fireplace(s), Natural Gas
Cooling
- Central Air, Ceiling Fan(s), Electric
Appliances
- Included: Some Gas Appliances, Dishwasher, Disposal, Gas Oven, Gas Range, Gas Water Heater, Plumbed For Gas, Wine Cooler
- Laundry: Washer Hookup, Dryer Hookup, Laundry in Utility Room
Features
- Dry Bar, Decorative/Designer Lighting Fixtures, Double Vanity, Eat-in Kitchen, Granite Counters, High Speed Internet, Open Floorplan, Pantry, Cable TV, Vaulted Ceiling(s), Walk-In Closet(s)
- Flooring: Luxury Vinyl Plank
- Has basement: No
- Number of fireplaces: 1
- Fireplace features: Gas, Gas Log, Living Room, Masonry
Interior area
- Total interior livable area: 2,124 sqft
Property
Parking
- Total spaces: 2
- Parking features: Alley Access, Concrete, Door-Single, Driveway, Enclosed, Garage, Garage Door Opener, Inside Entrance, Lighted, Garage Faces Rear
- Attached garage spaces: 2
- Has uncovered spaces: Yes
Features
- Levels: One
- Stories: 1
- Patio & porch: Rear Porch, Patio
- Exterior features: Private Yard, Rain Gutters
- Pool features: None, Community
- Fencing: Back Yard,Fenced,Privacy,Wood
Lot
- Size: 9,016 Square Feet
- Features: Interior Lot, Landscaped, Level, Sprinkler System, Few Trees
- Residential vegetation: Grassed
Details
- Parcel number: 42047700040160000
Construction
Type & style
- Home type: SingleFamily
- Architectural style: Traditional,Detached
- Property subtype: Single Family Residence
Materials
- Brick
- Foundation: Slab
- Roof: Composition,Shingle
Condition
- Year built: 1979
Utilities & green energy
- Sewer: Public Sewer
- Water: Public
- Utilities for property: Electricity Connected, Natural Gas Available, Sewer Available, Separate Meters, Water Available, Cable Available
Community & HOA
Community
- Features: Playground, Park, Pool, Trails/Paths, Curbs, Sidewalks
- Security: Carbon Monoxide Detector(s), Smoke Detector(s)
- Subdivision: College Park East
HOA
- Has HOA: No
Location
- Region: Richardson
Financial & listing details
- Tax assessed value: $404,620
- Annual tax amount: $8,152
- Date on market: 9/18/2025
- Cumulative days on market: 7 days
- Listing terms: Cash,Conventional,FHA,VA Loan
- Electric utility on property: Yes
Price history
| Date | Event | Price |
|---|---|---|
| 10/23/2025 | Sold | -- |
Source: NTREIS #21058016 Report a problem | ||
| 10/6/2025 | Pending sale | $515,000$242/sqft |
Source: NTREIS #21058016 Report a problem | ||
| 9/29/2025 | Contingent | $515,000$242/sqft |
Source: NTREIS #21058016 Report a problem | ||
| 9/18/2025 | Listed for sale | $515,000$242/sqft |
Source: NTREIS #21058016 Report a problem | ||
Public tax history
| Year | Property taxes | Tax assessment |
|---|---|---|
| 2025 | $2,022 +11.1% | $404,620 +8.2% |
| 2024 | $1,820 +7% | $373,850 |
| 2023 | $1,701 -2.6% | $373,850 +19.5% |
| 2022 | $1,745 +4% | $312,910 +17.3% |
| 2021 | $1,679 +13.1% | $266,830 +10.7% |
| 2020 | $1,484 +7.9% | $241,110 |
| 2019 | $1,375 +6.7% | $241,110 |
| 2018 | $1,289 -47.6% | $241,110 +14.1% |
| 2017 | $2,460 +3.4% | $211,340 +17.4% |
| 2016 | $2,380 -2.5% | $179,950 +14.9% |
| 2015 | $2,442 | $156,570 |
| 2014 | $2,442 | $156,570 |
| 2013 | -- | -- |
| 2012 | -- | -- |
| 2011 | -- | -- |
| 2010 | -- | -- |
| 2009 | -- | -- |
| 2008 | -- | -- |
| 2007 | -- | -- |
| 2005 | -- | -- |
| 2004 | -- | -- |
| 2003 | -- | -- |
| 2002 | -- | -- |
| 2001 | -- | -- |
Find assessor info on the county website
Neighborhood: North College Park
Nearby homes
- $446,4003 bd2 ba2k sqft1210 Serenade Ln, Richardson, TX 75081Off Market
- $436,1003 bd2 ba3.1k sqft1206 Serenade Ln, Richardson, TX 75081Off Market
- $432,6003 bd2 ba2.3k sqft1209 Windsong Trl, Richardson, TX 75081Off Market
- $--3 bd3 ba2.5k sqft1212 Serenade Ln, Richardson, TX 75081Sold
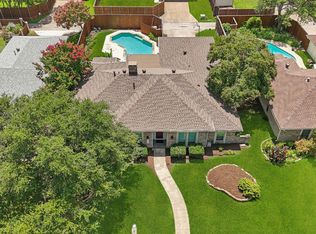
- $421,8004 bd2 ba2.1k sqft1204 Serenade Ln, Richardson, TX 75081Off Market
- $440,4003 bd2 ba2k sqft1211 Windsong Trl, Richardson, TX 75081Off Market
- $408,2003 bd3 ba2.2k sqft1207 Windsong Trl, Richardson, TX 75081Off Market
- $603,5004 bd3 ba2.9k sqft1209 Serenade Ln, Richardson, TX 75081Off Market
Nearby schools
GreatSchools rating
- 7/10Jess Harben Elementary SchoolGrades: PK-6Distance: 0.2 mi
- 2/10Liberty Junior High School STEM AcademyGrades: 7-8Distance: 1.3 mi
- 4/10Berkner High SchoolGrades: 9-12Distance: 0.8 mi
Schools provided by the listing agent
- Elementary: Harben
- High: Berkner
- District: Richardson ISD
Source: NTREIS. This data may not be complete. We recommend contacting the local school district to confirm school assignments for this home.
Get a cash offer in 3 minutes
Find out how much your home could sell for in as little as 3 minutes with a no-obligation cash offer.
Estimated market value
$511,100
Get a cash offer in 3 minutes
Find out how much your home could sell for in as little as 3 minutes with a no-obligation cash offer.
Estimated market value
$511,100
- Texas
- Dallas County
- Richardson
- 75081
- North College Park
- 1208 Serenade Ln
Nearby cities
Nearby neighborhoods
Nearby zip codes
Other Richardson Topics
