Discover the opportunity to own a spacious and versatile home in one of Richardson’s most established and charming neighborhoods.
Recent improvements include all-new exterior windows, new HVAC (2024), new roof (2021), updated electrical panel, pool enhancements, and a new fire-rated door to the garage. Ask about seller concessions available for the updates of your choice!
This 3-bedroom home with a pool features a flexible layout with multiple living and entertaining areas, including a large game room, expansive sunroom, and two dining spaces.
The kitchen offers abundant cabinet and countertop space and connects seamlessly to the breakfast area and main living room, where you’ll find a cozy brick fireplace, built-ins, and a wet bar that also serves the game room.
The primary suite is a true retreat, boasting a spacious en-suite bath with dual vanities and sinks, a soaking tub, walk-in shower, and two separate closets.
Generously sized secondary bedrooms and multiple flex spaces allow the layout to adapt to your needs, whether it’s a home office, gym, playroom, or guest space.
Step outside to your private backyard oasis with a large covered patio, sparkling pool, mature landscaping, grassy areas, and plenty of room to relax or entertain.
This home offers comfort, flexibility, and room to grow, all in a quiet, established neighborhood close to top-rated schools, shopping, dining, and major thoroughfares. Bring your design ideas and make it your own!
Sold
Price Unknown
1212 Serenade Ln, Richardson, TX 75081
3beds
2,533sqft
Single Family Residence
Built in 1979
9,016 Square Feet Lot
$424,700 Zestimate®
$--/sqft
$3,267 Estimated rent
Home value
$424,700
$386,000 - $467,000
$3,267/mo
Zestimate® history
Owner options
List your home for rent
$3,267/mo
Rent Zestimate®
Find your next renter with Zillow Rental Manager. Plus, with online applications, you can quickly screen prospective tenants – for free.
$3,267/mo
Rent Zestimate®
Refinance and save
Refinancing to a lower rate could help reduce your monthly payments and save thousands over the life of the loan.
Explore your selling options
Work with a Zillow partner agent
Leverage their expertise and Zillow's premium Showcase listings to get your home seen by more buyers.
Get startedList with your own agent
Get your home in front of millions of buyers by listing it on Zillow.
Learn how to do itSell it yourself
Take full control of how buyers see your home on Zillow by listing For Sale by Owner (FSBO).
List your homeWhat's special
Sparkling poolCozy brick fireplacePrivate backyard oasisLarge covered patioGrassy areasPool enhancementsFlexible layout
Zillow last checked:
Listing updated:
Listed by:
Racheal Potter 0663765 214-403-3419,
Keller Williams Dallas Midtown 214-526-4663,
Brian Chesman 0647434 847-668-6799,
Keller Williams Dallas Midtown
Bought with:
Ven Vraniqi
Coldwell Banker Apex, REALTORS
Source: NTREIS,MLS#: 20887806
Facts & features
Interior
Bedrooms & bathrooms
- Bedrooms: 3
- Bathrooms: 3
- Full bathrooms: 2
- 1/2 bathrooms: 1
Primary bedroom
- Features: Closet Cabinetry, Ceiling Fan(s), En Suite Bathroom, Sitting Area in Primary
- Level: First
- Dimensions: 16 x 16
Bedroom
- Features: Ceiling Fan(s)
- Level: First
- Dimensions: 12 x 12
Bedroom
- Features: Ceiling Fan(s)
- Level: First
- Dimensions: 11 x 14
Primary bathroom
- Features: Built-in Features, Dual Sinks, Double Vanity, En Suite Bathroom, Garden Tub/Roman Tub, Separate Shower
- Level: First
- Dimensions: 15 x 15
Breakfast room nook
- Level: First
- Dimensions: 12 x 9
Dining room
- Level: First
- Dimensions: 13 x 11
Other
- Level: First
- Dimensions: 6 x 12
Game room
- Features: Built-in Features, Ceiling Fan(s)
- Level: First
- Dimensions: 19 x 17
Half bath
- Level: First
- Dimensions: 3 x 8
Kitchen
- Features: Built-in Features, Eat-in Kitchen
- Level: First
- Dimensions: 12 x 13
Living room
- Features: Built-in Features, Ceiling Fan(s), Fireplace
- Level: First
- Dimensions: 23 x 16
Sunroom
- Level: First
- Dimensions: 18 x 9
Utility room
- Features: Built-in Features, Utility Room
- Level: First
- Dimensions: 8 x 5
Heating
- Central, Fireplace(s), Natural Gas
Cooling
- Central Air, Ceiling Fan(s), Electric
Appliances
- Included: Dishwasher, Electric Cooktop, Electric Oven, Disposal, Microwave
- Laundry: Laundry in Utility Room
Features
- Wet Bar, Built-in Features, Decorative/Designer Lighting Fixtures, Double Vanity, Eat-in Kitchen, High Speed Internet, Paneling/Wainscoting, Cable TV, Vaulted Ceiling(s)
- Flooring: Carpet, Tile
- Windows: Window Coverings
- Has basement: No
- Number of fireplaces: 1
- Fireplace features: Gas Starter, Living Room, Masonry
Interior area
- Total interior livable area: 2,533 sqft
Property
Parking
- Total spaces: 2
- Parking features: Alley Access, Garage, Garage Door Opener, Oversized, Garage Faces Rear
- Attached garage spaces: 2
Features
- Levels: One
- Stories: 1
- Patio & porch: Patio, Covered
- Exterior features: Rain Gutters
- Pool features: In Ground, Pool, Pool Sweep
- Fencing: Wood
Lot
- Size: 9,016 Square Feet
- Features: Interior Lot, Landscaped, Subdivision, Sprinkler System, Few Trees
Details
- Parcel number: 42047700040180000
Construction
Type & style
- Home type: SingleFamily
- Architectural style: Traditional,Detached
- Property subtype: Single Family Residence
Materials
- Brick
- Foundation: Slab
- Roof: Composition
Condition
- Year built: 1979
Utilities & green energy
- Sewer: Public Sewer
- Water: Public
- Utilities for property: Natural Gas Available, Sewer Available, Separate Meters, Water Available, Cable Available
Community & HOA
Community
- Features: Park, Curbs
- Security: Security System, Smoke Detector(s)
- Subdivision: College Park East
HOA
- Has HOA: No
Location
- Region: Richardson
Financial & listing details
- Tax assessed value: $460,300
- Annual tax amount: $8,547
- Date on market: 7/17/2025
- Cumulative days on market: 64 days
- Listing terms: Cash,Conventional,FHA
Price history
| Date | Event | Price |
|---|---|---|
| 9/30/2025 | Sold | -- |
Source: NTREIS #20887806 Report a problem | ||
| 9/23/2025 | Pending sale | $449,999$178/sqft |
Source: NTREIS #20887806 Report a problem | ||
| 9/13/2025 | Contingent | $449,999$178/sqft |
Source: NTREIS #20887806 Report a problem | ||
| 8/14/2025 | Price change | $449,999-2.2%$178/sqft |
Source: NTREIS #20887806 Report a problem | ||
| 7/30/2025 | Listed for sale | $460,000$182/sqft |
Source: NTREIS #20887806 Report a problem | ||
| 7/26/2025 | Contingent | $460,000$182/sqft |
Source: NTREIS #20887806 Report a problem | ||
| 7/17/2025 | Listed for sale | $460,000+33.1%$182/sqft |
Source: NTREIS #20887806 Report a problem | ||
| 4/19/2021 | Sold | -- |
Source: Agent Provided Report a problem | ||
| 4/2/2021 | Pending sale | $345,675$136/sqft |
Source: NTREIS #14509861 Report a problem | ||
| 2/26/2021 | Listed for sale | $345,675$136/sqft |
Source: NTREIS #14509861 Report a problem | ||
Public tax history
| Year | Property taxes | Tax assessment |
|---|---|---|
| 2025 | $4,180 +10.1% | $460,300 +17.4% |
| 2024 | $3,797 | $392,000 |
Find assessor info on the county website
Neighborhood: North College Park
Nearby homes
- $427,6003 bd3 ba2.5k sqft1214 Serenade Ln, Richardson, TX 75081Off Market
- $446,4003 bd2 ba2k sqft1210 Serenade Ln, Richardson, TX 75081Off Market
- $551,1003 bd2 ba2.1k sqft1213 Windsong Trl, Richardson, TX 75081Off Market
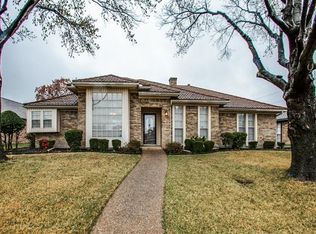
- $--3 bd2 ba2.1k sqft1208 Serenade Ln, Richardson, TX 75081Sold
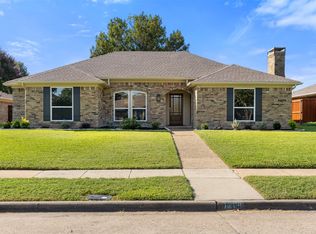
- $414,2003 bd2 ba2.5k sqft1216 Serenade Ln, Richardson, TX 75081Off Market
- $423,2004 bd2 ba2.2k sqft1215 Windsong Trl, Richardson, TX 75081Off Market
- $440,4003 bd2 ba2k sqft1211 Windsong Trl, Richardson, TX 75081Off Market
- $499,2003 bd3 ba2.2k sqft1213 Serenade Ln, Richardson, TX 75081Off Market
Nearby schools
GreatSchools rating
- 7/10Jess Harben Elementary SchoolGrades: PK-6Distance: 0.2 mi
- 2/10Liberty Junior High School STEM AcademyGrades: 7-8Distance: 1.3 mi
- 4/10Berkner High SchoolGrades: 9-12Distance: 0.8 mi
Schools provided by the listing agent
- Elementary: Harben
- High: Berkner
- District: Richardson ISD
Source: NTREIS. This data may not be complete. We recommend contacting the local school district to confirm school assignments for this home.
Get a cash offer in 3 minutes
Find out how much your home could sell for in as little as 3 minutes with a no-obligation cash offer.
Estimated market value
$424,700
Get a cash offer in 3 minutes
Find out how much your home could sell for in as little as 3 minutes with a no-obligation cash offer.
Estimated market value
$424,700
- Texas
- Dallas County
- Richardson
- 75081
- North College Park
- 1212 Serenade Ln
Nearby cities
Nearby neighborhoods
Nearby zip codes
Other Richardson Topics
