Skip main navigation
Sold for $235,000
  • $235,000

    1208 Sherwood Eddy Dr, Jacksonville, IL 62650

    3beds
    2,657sqft
    Single Family Residence, Residential
    Built in 1992
    0.28 Acres Lot
    $245,500 Zestimate®
    $88/sqft
    $1,987 Estimated rent

    Home value

    $245,500

    Estimated sales range

    Not available

    $1,987/mo

    Zestimate® history
    Loading
    Loading...

    Owner options

    List your home for rent

    $1,987/mo

    Rent Zestimate®

    Find your next renter with Zillow Rental Manager. Plus, with online applications, you can quickly screen prospective tenants – for free.

    Learn more

    $1,987/mo

    Rent Zestimate®

    Refinance and save

    $1,711/mo

    Est. payment

    Refinancing to a lower rate could help reduce your monthly payments and save thousands over the life of the loan.

    See today's rates

    $1,711/mo

    Est. payment

    Explore your selling options

    Work with a Zillow partner agent

    Leverage their expertise and Zillow's premium Showcase listings to get your home seen by more buyers.

    Get started

    List with your own agent

    Get your home in front of millions of buyers by listing it on Zillow.

    Learn how to do it

    Sell it yourself

    Take full control of how buyers see your home on Zillow by listing For Sale by Owner (FSBO).

    List your home

    What's special

    Corner fireplaceCenter islandMaster suiteFamily roomUpdated bathsOpen floor planSleeping room
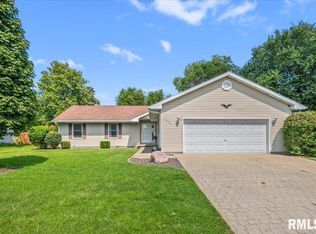
    CUSTOM BUILT IN 1992 - A RANCH W/ MANY SPECIAL FEATURES. CURB APPEAL IS COTTAGE CUTE - OPEN THE DOOR TO AN OPEN FLOOR PLAN - SITE LINES AT ENTRY GO STRAIGHT TO AN ATTRACVE CORNER FIREPLACE & A PATIO DOOR -BRINGING THE OUTDOORS INDOORS - HOME IS CLEAN-FRESH-INVITING- KITCHEN HAS MEDIUM STAINED OAK CABINETS - UNDERSTATED CREAM COUNTERS - SS APPLIANCES - CENTER ISLAND - BREAFAST NOOK - & FORMAL DINING AREA - ALL OF THIS OPEN - OPEN IS IN HIGH DEMAND - BETTER YET - YES ITS TRUE A 9X8 MF LAUNDRY ROOM - THAT IS A TOP REQUEST FOR BUYERS TODAY! THE LAUNDRY ROOM HAS ROOM FOR A 2ND REFRIGERATOR - SOUTH SIDE OF THE FLOOR PLAN YOU WILL FIND 3 BEDROOMS - THE MASTER SUITE FEATURES A LARGE BATH W/ A TUB + A STEP IN SHOWER - 2 UPDATED BATHS - HALL BATH IS SHARED BY THE OTHER 2 BEDROOMS - THE LL YOU ACCESS FROM THE GARAGE - CHECK OUT THE PICTURES - ITS A WOW LOT OF SPACE -1188 SQ FT FINISHED - W/ A FAMILY ROOM - A REC ROOM - 2 ROOMS THAT COULD BE OFFICES OR GUEST QUARTERS - COULD BE USE AS SLEEPING ROOM NO EGRESS!- THE 3RD FULL BATH IS IN THE BASEMENT - ITS NOT A BASEMENT BATHROOM - IT IS SUPER - JUST LIKE THE ENTIRE LL SO BRIGHT W/ LOTS A LED LIGHTING + STORAGE ROOMS - PERFECT WE ALL HAVE STUFF...OK THE BACK DECK IS MAINTENACE FREE - THE YARD IS LANDSCAPED -LOTS OF FLOWERING AND GREEN - ITS LOVELY - THE YARD IS 3/4 FENCED - THE DECK AND THE FRONT PORCH HAVE FRESH WHITE VINLY RAILINGS - THIS HOUSE IS AMAZING - THE GARAGE WILL SELL THE HOME - 28X26 HI CEILING - TALL GARAGE DOORS - WOWEE

    Zillow last checked:

    Listing updated:

    Listed by:

    Judy Eoff Office:217-245-9613,

    RE/MAX Results Plus

    Bought with:

    Judy Eoff, 475139106

    RE/MAX Results Plus

    Source: RMLS Alliance as distributed by MLS GRID,MLS#: CA1037734MLS LogoOriginating MLS: Capital Area Association of Realtors

    Facts & features

    Interior

    Bedrooms & bathrooms
    • Bedrooms: 3
    • Bathrooms: 3
    • Full bathrooms: 3
    Bedroom 1
    • Level: Main
    • Dimensions: 15ft 0in x 13ft 6in
    Bedroom 2
    • Level: Main
    • Dimensions: 13ft 6in x 10ft 0in
    Bedroom 3
    • Level: Main
    • Dimensions: 10ft 0in x 9ft 9in
    Other
    • Level: Main
    • Dimensions: 9ft 0in x 10ft 3in
    Other
    • Level: Main
    • Dimensions: 8ft 0in x 7ft 0in
    Other
    • Area: 1188
    Additional room
    • Description: office / den/bed no egres
    • Level: Basement
    • Dimensions: 11ft 0in x 102ft 0in
    Additional room 2
    • Description: office/bed with no egress
    • Level: Basement
    • Dimensions: 9ft 1in x 11ft 0in
    Family room
    • Level: Basement
    • Dimensions: 25ft 0in x 21ft 0in
    Kitchen
    • Level: Main
    • Dimensions: 12ft 0in x 15ft 0in
    Laundry
    • Level: Main
    • Dimensions: 8ft 6in x 8ft 4in
    Living room
    • Level: Main
    • Dimensions: 17ft 0in x 15ft 6in
    Main level
    • Area: 1469
    Recreation room
    • Level: Basement
    • Dimensions: 10ft 0in x 14ft 0in
    Heating
    • Has Heating (Unspecified Type)
    Cooling
    • Central Air
    Appliances
    • Included: Dishwasher, Disposal, Microwave, Range, Refrigerator, Washer
    Features
    • Basement: Finished,Full
    • Number of fireplaces: 1
    • Fireplace features: Gas Log, Living Room
    Interior area
    • Total structure area: 1,469
    • Total interior livable area: 2,657 sqft

    Property

    Parking
    • Total spaces: 2
    • Parking features: Attached, Paved, Oversized
    • Attached garage spaces: 2
    • Details: Number Of Garage Remotes: 1
    Lot
    • Size: 0.28 Acres
    • Dimensions: 80 x 152
    • Features: Level
    Details
    • Parcel number: 0919409022

    Construction

    Type & style
    • Home type: SingleFamily
    • Architectural style: Ranch
    • Property subtype: Single Family Residence, Residential
    Materials
    • Vinyl Siding
    • Roof: Shingle
    Condition
    • New construction: No
    • Year built: 1992

    Utilities & green energy

    • Sewer: Public Sewer
    • Water: Public

    Community & HOA

    Community
    • Subdivision: None
    Location
    • Region: Jacksonville

    Financial & listing details

    • Price per square foot: $88/sqft
    • Tax assessed value: $196,920
    • Annual tax amount: $1,801
    • Date on market: 7/12/2025
    • Cumulative days on market: 3 days

    Price history

    DateEventPrice
    9/3/2025Sold$235,000+2.2%$88/sqft
    Source: RMLS Alliance as distributed by MLS GRID #CA1037734 Report a problem
    7/13/2025Pending sale$229,900$87/sqft
    Source: RMLS Alliance as distributed by MLS GRID #CA1037734 Report a problem
    7/12/2025Listed for sale$229,900$87/sqft
    Source: RMLS Alliance as distributed by MLS GRID #CA1037734 Report a problem

    Public tax history

    YearProperty taxesTax assessment
    2024$1,802 -6.1%$65,640 +3.5%
    2023$1,919 -1.1%$63,450 +10.9%
    2022$1,939 +2.1%$57,230 +3.2%
    2021$1,898 +0.3%$55,430 +9.5%
    2020$1,893 +0.8%$50,630 +2.1%
    2019$1,878 +1.3%$49,590 -4%
    2018$1,854 +1.2%$51,630
    2017$1,833 $51,630 +5%
    2016$1,833 0%$49,170 +3%
    2015$1,833 +4.2%$47,740
    2014$1,759 -2.4%$47,740
    2013$1,803 $47,740
    2011-- $47,740 +2.4%
    2010$1,678 +2%$46,640
    2009$1,645 -5.2%$46,640 +7.1%
    2008$1,735 $43,540
    Find assessor info on the county website

    Neighborhood: 62650

    Nearby schools

    GreatSchools rating
    Sell for more on Zillow
    Get a Zillow Showcase℠ listing at no additional cost and you could sell for .
    $245,500
    2% more
    +$4,910
    With Zillow Showcase(estimated)
    $250,410
    Sell for more on Zillow
    Get a Zillow Showcase℠ listing at no additional cost and you could sell for .
    $245,500
    2% more
    +$4,910
    With Zillow Showcase(estimated)
    $250,410