Comfort, space, and convenience come together in this well-maintained ranch home! Featuring 3 bedrooms, 2.5 baths, and an open-concept main level, this home offers an easy-flowing layout that works beautifully for both families and those looking to downsize. The kitchen is ready for everyday living and entertaining with quartz countertops and newer appliances that stay. Durable tile flooring with a warm hardwood look runs throughout the main living areas, adding style while keeping maintenance easy. Need more space? The basement delivers! Enjoy a spacious rec room, dedicated office, and ample storage, giving you plenty of options for work, hobbies, guests, or entertaining. Step outside to the large backyard, offering plenty of room to relax, play, garden, or gather with family and friends. Centrally located and close to everyday conveniences, this home offers the space and flexibility you’ve been looking for. Come see all it has to offer!
Pending
$250,000
1204 Sherwood Eddy Dr, Jacksonville, IL 62650
3beds
2,605sqft
Single Family Residence, Residential
Built in 1992
0.28 Acres Lot
$242,300 Zestimate®
$96/sqft
$-- HOA
What's special
- 5 days
- 554
- 32
Zillow last checked:
Listing updated:
Listed by:
Clayton C Yates 217-371-1370,
The Real Estate Group, Inc.
Source: RMLS Alliance as distributed by MLS GRID,MLS#: CA1046072 Originating MLS: Capital Area Association of Realtors
Originating MLS: Capital Area Association of Realtors
Facts & features
Interior
Bedrooms & bathrooms
- Bedrooms: 3
- Bathrooms: 3
- Full bathrooms: 2
- 1/2 bathrooms: 1
Bedroom 1
- Level: Main
- Dimensions: 14ft 5in x 12ft 0in
Bedroom 2
- Level: Main
- Dimensions: 11ft 2in x 10ft 7in
Bedroom 3
- Level: Main
- Dimensions: 11ft 2in x 10ft 7in
Other
- Level: Main
- Dimensions: 11ft 2in x 6ft 2in
Other
- Level: Basement
- Dimensions: 16ft 9in x 16ft 4in
Other
- Area: 1129
Kitchen
- Level: Main
- Dimensions: 1309ft 0in x 11ft 8in
Living room
- Level: Main
- Dimensions: 23ft 11in x 20ft 2in
Main level
- Area: 1476
Recreation room
- Level: Basement
- Dimensions: 31ft 3in x 31ft 1in
Heating
- Forced Air
Cooling
- Central Air
Appliances
- Included: Dishwasher, Dryer, Microwave, Range, Refrigerator, Washer
Features
- Basement: Full,Partially Finished
- Number of fireplaces: 1
Interior area
- Total structure area: 1,476
- Total interior livable area: 2,605 sqft
Property
Parking
- Total spaces: 2
- Parking features: Attached
- Attached garage spaces: 2
Features
- Patio & porch: Deck
Lot
- Size: 0.28 Acres
- Dimensions: 80 x 155
- Features: Other
Details
- Additional structures: Shed(s)
- Parcel number: 0919409029
- Other equipment: Radon Mitigation System
Construction
Type & style
- Home type: SingleFamily
- Architectural style: Ranch
- Property subtype: Single Family Residence, Residential
Materials
- Vinyl Siding
- Roof: Shingle
Condition
- New construction: No
- Year built: 1992
Utilities & green energy
- Sewer: Public Sewer
- Water: Public
Community & HOA
Community
- Subdivision: Mound
Location
- Region: Jacksonville
Financial & listing details
- Price per square foot: $96/sqft
- Tax assessed value: $180,570
- Annual tax amount: $5,167
- Date on market: 8/27/2026
- Cumulative days on market: 7 days
Estimated market value
$242,300
$230,000 - $254,000
$1,987/mo
Price history
| Date | Event | Price |
|---|---|---|
| 8/29/2026 | Pending sale | $250,000$96/sqft |
Source:  RMLS Alliance as distributed by MLS GRID #CA1046072 Report a problem RMLS Alliance as distributed by MLS GRID #CA1046072 Report a problem | ||
| 8/27/2026 | Listed for sale | $250,000+31.6%$96/sqft |
Source: RMLS Alliance as distributed by MLS GRID #CA1046072 Report a problem | ||
| 12/11/2020 | Sold | $190,000+0.1%$73/sqft |
Source: RMLS Alliance as distributed by MLS GRID #CA1003201 Report a problem | ||
| 10/18/2020 | Pending sale | $189,900$73/sqft |
Source: Hohmann Agency #CA1003201 Report a problem | ||
| 10/16/2020 | Listed for sale | $189,900+24.9%$73/sqft |
Source: Hohmann Agency #CA1003201 Report a problem | ||
| 1/19/2016 | Sold | $152,000+10.1%$58/sqft |
Source: Public Record Report a problem | ||
| 11/1/2005 | Sold | $138,000$53/sqft |
Source: Public Record Report a problem | ||
Public tax history
| Year | Property taxes | Tax assessment |
|---|---|---|
| 2024 | $4,706 -3.8% | $60,190 +3.9% |
| 2023 | $4,894 +11% | $57,910 +10.8% |
| 2022 | $4,409 +5% | $52,280 +2.5% |
| 2021 | $4,198 +8.2% | $51,010 +9.4% |
| 2020 | $3,880 +3.1% | $46,630 +2.1% |
| 2019 | $3,762 -0.8% | $45,680 -4.1% |
| 2018 | $3,794 +24.6% | $47,640 |
| 2017 | $3,045 | $47,640 +5% |
| 2016 | $3,045 0% | $45,370 +3% |
| 2015 | $3,045 +6.6% | $44,050 |
| 2014 | $2,856 -0.7% | $44,050 |
| 2013 | $2,875 | $44,050 |
| 2011 | -- | $44,050 -12.1% |
| 2010 | $2,890 +2% | $50,110 |
| 2009 | $2,835 -9.1% | $50,110 +7.1% |
| 2008 | $3,120 | $46,780 |
Find assessor info on the county website
Monthly payment
Est. payment
Payment breakdown
Explore the cost of this home by adjusting the details. Changes won't be saved.Climate risks
Neighborhood: 62650
- $263,2004 bd2 ba2.5k sqft1204 W Sherwood Eddy Dr, Jacksonville, IL 62650Off Market

- $247,6004 bd3 ba3.1k sqft1206 Sherwood Eddy Dr, Jacksonville, IL 62650Off Market
- $69,9002 bd1 ba858 sqft1202 Sherwood Eddy Dr, Jacksonville, IL 62650Sold

- $185,900-- bd-- ba-- sqft803 Lincoln Ave, Jacksonville, IL 62650Off Market
Similar homes
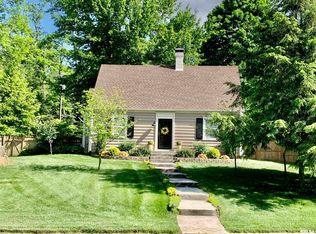
- $237,5002 bd2 ba1.8k sqft2 Fairview Ct, Jacksonville, IL 62650For Sale
 MLS ID #CA1046027, Judy Eoff, RE/MAX Results Plus. RMLS Alliance as distributed by MLS GRID
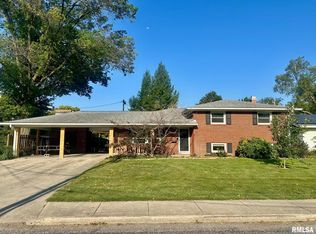
 - $209,9004 bd3 ba2.2k sqft215 Brown St, Jacksonville, IL 62650For Sale
 MLS ID #CA1046200, Scott T Eoff, RE/MAX Results Plus. RMLS Alliance as distributed by MLS GRID
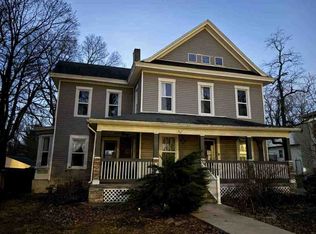
 - $--5 bd2 ba2.5k sqft861 W College Ave, Jacksonville, IL 62650Auction
 ServiceLink Auction
 - $234,9004 bd2 ba3.8k sqft1406 S Diamond St, South Jacksonville, IL 62650For Sale
 MLS ID #CA1045844, Judy Eoff, RE/MAX Results Plus. RMLS Alliance as distributed by MLS GRID
 - $165,0003 bd3 ba1.9k sqft1365 Goltra Ave, Jacksonville, IL 62650For SaleMLS ID #CA1046041, Clayton C Yates, The Real Estate Group, Inc.. RMLS Alliance as distributed by MLS GRID
- $265,0002 bd3 ba3.6k sqft1602 Portuguese Hill Rd, Jacksonville, IL 62650For SaleMLS ID #CA1045736, Scott T Eoff, RE/MAX Results Plus. RMLS Alliance as distributed by MLS GRID
- $375,0004 bd3 ba3.4k sqft3 Forest Hill Dr, Jacksonville, IL 62650For SaleMLS ID #CA1044275, Michael D Oldenettel, The Real Estate Group, Inc.. RMLS Alliance as distributed by MLS GRID
- $167,9003 bd3 ba1.8k sqft1423 W Lafayette Ave, Jacksonville, IL 62650For SaleMLS ID #CA1045733, Shawn Doerr, The Real Estate Group, Inc.. RMLS Alliance as distributed by MLS GRID
- $134,9004 bd3 ba2.2k sqft420 S West St, Jacksonville, IL 62650For SaleMLS ID #CA1044862, Kerris Osborn, The Real Estate Group, Inc.. RMLS Alliance as distributed by MLS GRID
- $225,0002 bd2 ba2.3k sqft857 W State St APT 4, Jacksonville, IL 62650For SaleMLS ID #CA1045579, Teri Ware, The Real Estate Group, Inc.. RMLS Alliance as distributed by MLS GRID
- $162,0002 bd2 ba2.1k sqft932 W Douglas Ave, Jacksonville, IL 62650For SaleMLS ID #CA1045771, Dominic M Casey, Apex Realty of Illinois, LLC. RMLS Alliance as distributed by MLS GRID
- $375,0002 bd2 ba1.8k sqft1529 Nursery Ln, Jacksonville, IL 62650For SaleMLS ID #CA1044438, Judy Eoff, RE/MAX Results Plus. RMLS Alliance as distributed by MLS GRID
- $155,0002 bd2 ba2.3k sqft1008 Coronado W, South Jacksonville, IL 62650For SaleMLS ID #CA1044477, Scott T Eoff, RE/MAX Results Plus. RMLS Alliance as distributed by MLS GRID
- $269,9004 bd2 ba2.1k sqft76 Frank St, New Berlin, IL 62670For SaleMLS ID #CA1045560, Debra Sarsany, The Real Estate Group, Inc.. RMLS Alliance as distributed by MLS GRID
- $129,9004 bd2 ba2k sqft1602 Hardin Ave, Jacksonville, IL 62650For SaleMLS ID #CA1044835, Scott T Eoff, RE/MAX Results Plus. RMLS Alliance as distributed by MLS GRID
- $315,0003 bd3 ba2k sqft7507 Clayton Rd, Virginia, IL 62691For SaleMLS ID #CA1045365, Dawn Sunley, The Real Estate Group, Inc.. RMLS Alliance as distributed by MLS GRID
- $169,9003 bd2 ba1.5k sqft167 Forrest Ln, Meredosia, IL 62665For SaleMLS ID #CA1045008, Raegan Parker, The Real Estate Group, Inc.. RMLS Alliance as distributed by MLS GRID
- $134,9004 bd2 ba2k sqft200 S Main St, Winchester, IL 62694For SaleMLS ID #CA1044746, Teri Ware, The Real Estate Group, Inc.. RMLS Alliance as distributed by MLS GRID
