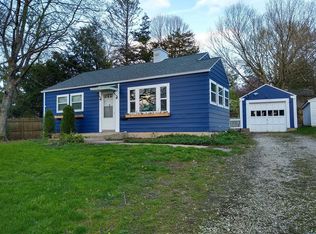
THIS CUTE COTTAGE ON FAIRVEIW TERRACE WILL STEAL YOUR HEART! CHOCKED FULL OF CHARACTER AND CHARM IT SCREAMS WITH PERSONALITY -THE LOT IS CLOSE TO .05 ACRE - A RARE FIND IN THE MIDDLE OF TOWN-THIS CHARMING COTTAGE IS NESTLED IN A FOREST OF GORGEOUS TRESS, SHRUBS, FLOWERS, STONE WALK WAYS, TRELLISES, ARBORS-ITS ENCHANTING. THE DIFFERENCE IS ALWAYS IN THE DETAILS - OWNED BY THE FAYE / POWERS FAMILY THEY CONTRACTED CLARK WAGNER AND TODD OLSON TO RENOVATE - THEY DID AN OUTSTANDING JOB. MODERNIZING BUT KEEPING IN THE VEIN OF THE ORIGINAL HOME..THE KITCHEN W/ CRAFTSMAN STYLE CABINETS & SOLID SURFACE COUNTERS IS AMAZING +IT IS OPEN TO A FAMILY ROOM-FEATURING A VAULTED CEILING W/ AN ARCHITECTURAL STRONG STATEMENT BEAMED CEILING-THIS FEATURE MAKES THIS SPACE COZY & INVITING - A TILED CALIFORNIA FLOOR BRINGS IT ALL TOGETHER - WINDOWS & GLASS DOORS PROVIDE VIEWS OF THE ENCHAN TING SECRET GARDENS - OH MY - IT'S A "MUST SEE" HARDWOODS THROUGHOUT THE ENTIRE HOME ARE ORIGINAL! FORMAL DINING RM & A INVITING LIVING RM W/ A FIREPLACE - CUSTOM BUILT INS & LOTS OF CROWN MOLDING - CHARMING! MAIN FLOOR MUSIC RM. WAS A MAIN FL. LAUNDRY - PLUMBING IS STILL IN PLACE. 2ND FLOOR FINDS 2 BIG DORMER BEDROOMS - SO CUTE - 2 FULL BATHS - ONE ON THE MAIN FL. AND ONE ON THE SECOND FL.- BASEMENT IS NICE & USEABLE! MATCHING THE HOUSE IS A CUTE CARRIAGE STYLE GARAGE - IT'S LOFTED- CURRENT OWNER DID EXTENSIVE LANDSCAPING - HARDSCAPING -CREATED A STONE SIDEWALK TO THE FRONT DOOR & MORE - HOUSE & LOT=WOW
Sold for $220,000
Zillow last checked:
Listing updated:
Bought with:
Teri Ware, 475121932
The Real Estate Group, Inc.
Source: RMLS Alliance as distributed by MLS GRID,MLS#: CA1046027 Originating MLS: Capital Area Association of Realtors
Originating MLS: Capital Area Association of Realtors
Price history
| Date | Event | Price |
|---|---|---|
| 10/9/2026 | Sold | $220,000-4.3%$118/sqft |
Source:  RMLS Alliance as distributed by MLS GRID #CA1046027 Report a problem RMLS Alliance as distributed by MLS GRID #CA1046027 Report a problem | ||
| 9/23/2026 | Contingent | $229,900$123/sqft |
Source: RMLS Alliance as distributed by MLS GRID #CA1046027 Report a problem | ||
| 9/4/2026 | Price change | $229,900-3.2%$123/sqft |
Source: RMLS Alliance as distributed by MLS GRID #CA1046027 Report a problem | ||
| 8/26/2026 | Listed for sale | $237,500+8%$127/sqft |
Source: RMLS Alliance as distributed by MLS GRID #CA1046027 Report a problem | ||
| 6/21/2024 | Sold | $219,900$118/sqft |
Source: RMLS Alliance as distributed by MLS GRID #CA1029254 Report a problem | ||
| 5/21/2024 | Pending sale | $219,900$118/sqft |
Source: RMLS Alliance as distributed by MLS GRID #CA1029254 Report a problem | ||
| 5/18/2024 | Listed for sale | $219,900+29.4%$118/sqft |
Source: RMLS Alliance as distributed by MLS GRID #CA1029254 Report a problem | ||
| 7/16/2021 | Sold | $170,000$91/sqft |
Source: RMLS Alliance as distributed by MLS GRID #CA1008021 Report a problem | ||
| 6/24/2021 | Pending sale | $170,000$91/sqft |
Source:  RE/MAX International #CA1008021 Report a problem RE/MAX International #CA1008021 Report a problem | ||
| 6/24/2021 | Listed for sale | $170,000+47.8%$91/sqft |
Source: RE/MAX International #CA1008021 Report a problem | ||
| 11/27/2019 | Sold | $115,000-11.5%$62/sqft |
Source: Public Record Report a problem | ||
| 10/29/2019 | Pending sale | $130,000$70/sqft |
Source: Chipman REALTORS Appraisers #CA192433 Report a problem | ||
| 9/5/2019 | Price change | $130,000-12.2%$70/sqft |
Source: Chipman REALTORS Appraisers #CA192433 Report a problem | ||
| 6/3/2019 | Price change | $148,000-7.5%$79/sqft |
Source: Chipman REALTORS Appraisers #CA192433 Report a problem | ||
| 4/22/2019 | Listed for sale | $160,000$86/sqft |
Source: Chipman REALTORS Appraisers #192433 Report a problem | ||
Nearby homes
Sell for more on Zillow
Get a Zillow Showcase℠ listing at no additional cost and you could sell for .
$220,100
2% more
+$4,402
With Zillow Showcase(estimated)
$224,502
