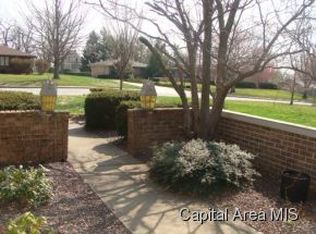
It's all about location...and here you have it! All brick ranch in excellent condition. Quality built and original owners. A very functional floor plan with 4 bedrooms, main floor laundry, large eat-in kitchen with island, formal living and dining rooms...a great home for gatherings - inside and out! .82 acres! A very large lot in the west end! This home has updated hardwood floors, steel beam construction and the furnace was replaced in 2025. Quite the find!
For sale
$375,000
3 Forest Hill Dr, Jacksonville, IL 62650
4beds
3,439sqft
Single Family Residence, Residential
Built in 1971
0.82 Acres Lot
$355,800 Zestimate®
$109/sqft
$-- HOA
What's special
- 72 days |
- 887 |
- 26 |
Zillow last checked:
Listing updated:
Listed by:
Michael D Oldenettel Mobl:217-248-9613,
The Real Estate Group, Inc.
Source: RMLS Alliance as distributed by MLS GRID,MLS#: CA1044275 Originating MLS: Capital Area Association of Realtors
Originating MLS: Capital Area Association of Realtors
Facts & features
Interior
Bedrooms & bathrooms
- Bedrooms: 4
- Bathrooms: 3
- Full bathrooms: 2
- 1/2 bathrooms: 1
Bedroom 1
- Level: Main
- Dimensions: 16ft 0in x 11ft 5in
Bedroom 2
- Level: Main
- Dimensions: 12ft 0in x 10ft 5in
Bedroom 3
- Level: Main
- Dimensions: 17ft 5in x 10ft 5in
Bedroom 4
- Level: Main
- Dimensions: 12ft 5in x 12ft 0in
Other
- Level: Main
- Dimensions: 12ft 0in x 11ft 0in
Other
- Area: 1262
Additional room
- Description: Billiard Room
- Level: Basement
- Dimensions: 22ft 5in x 18ft 0in
Family room
- Level: Main
- Dimensions: 19ft 0in x 12ft 0in
Kitchen
- Level: Main
- Dimensions: 19ft 0in x 12ft 0in
Laundry
- Level: Main
- Dimensions: 8ft 0in x 8ft 0in
Living room
- Level: Main
- Dimensions: 18ft 0in x 13ft 0in
Main level
- Area: 2177
Recreation room
- Level: Basement
- Dimensions: 38ft 0in x 28ft 0in
Heating
- Forced Air
Cooling
- Central Air
Appliances
- Included: Dishwasher, Disposal, Range, Refrigerator
Features
- Basement: Crawl Space,Full,Partially Finished
- Number of fireplaces: 2
- Fireplace features: Gas Log, Family Room
Interior area
- Total structure area: 2,177
- Total interior livable area: 3,439 sqft
Property
Parking
- Total spaces: 2
- Parking features: Attached
- Attached garage spaces: 2
Features
- Patio & porch: Patio
Lot
- Size: 0.82 Acres
- Dimensions: 150 x 238
- Features: Level
Details
- Parcel number: 0919305002
Construction
Type & style
- Home type: SingleFamily
- Architectural style: Ranch
- Property subtype: Single Family Residence, Residential
Materials
- Frame, Brick
- Foundation: Concrete Perimeter
- Roof: Shingle
Condition
- New construction: No
- Year built: 1971
Utilities & green energy
- Sewer: Public Sewer
- Water: Public
Community & HOA
Community
- Subdivision: Forest Hills
Location
- Region: Jacksonville
Financial & listing details
- Price per square foot: $109/sqft
- Tax assessed value: $257,880
- Annual tax amount: $7,105
- Date on market: 6/6/2026
- Cumulative days on market: 66 days
- Road surface type: Paved
Estimated market value
$355,800
$338,000 - $374,000
$2,087/mo
Price history
| Date | Event | Price |
|---|---|---|
| 6/12/2026 | Listed for sale | $375,000$109/sqft |
Source:  RMLS Alliance as distributed by MLS GRID #CA1044275 Report a problem RMLS Alliance as distributed by MLS GRID #CA1044275 Report a problem | ||
Public tax history
| Year | Property taxes | Tax assessment |
|---|---|---|
| 2024 | $6,505 -10% | $85,960 -2% |
| 2023 | $7,231 +10.1% | $87,710 +9.7% |
| 2022 | $6,566 +5.1% | $79,920 +2.5% |
| 2021 | $6,245 -0.7% | $77,950 +8.4% |
| 2020 | $6,286 +2.8% | $71,910 +1.9% |
| 2019 | $6,116 -4.7% | $70,600 -7.6% |
| 2018 | $6,418 +8.2% | $76,430 |
| 2017 | $5,933 | $76,430 +5% |
| 2016 | $5,933 0% | $72,790 +3% |
| 2015 | $5,933 +6.2% | $70,670 |
| 2014 | $5,589 +2.3% | $70,670 |
| 2013 | $5,461 | $70,670 |
| 2011 | -- | $70,670 -18.7% |
| 2010 | $6,482 +5% | $86,970 |
| 2009 | $6,172 +8.4% | $86,970 +7.1% |
| 2008 | $5,694 | $81,190 |
Find assessor info on the county website
Monthly payment
Est. payment
Payment breakdown
Explore the cost of this home by adjusting the details. Changes won't be saved.Climate risks
Neighborhood: 62650
Nearby schools
GreatSchools rating
- 8/10Eisenhower Elementary SchoolGrades: K-5Distance: 0.8 mi
- 4/10Jacksonville Middle SchoolGrades: 6-8Distance: 0.6 mi
- 2/10Jacksonville High SchoolGrades: 9-12Distance: 1.7 mi
- $406,100-- bd-- ba-- sqft5 Forest Hill Dr, Jacksonville, IL 62650Off Market
- $337,800-- bd-- ba-- sqft8 Forest Hill Dr, Jacksonville, IL 62650Off Market
- $236,9002 bd2 ba1.7k sqft2 Forest Hill Dr, Jacksonville, IL 62650Off Market
- $456,3004 bd5 ba4.3k sqft4 Forest Hill Dr, Jacksonville, IL 62650Off Market

- $224,9005 bd1 ba2.6k sqft1621 Mound Ave, Jacksonville, IL 62650Off Market
- $445,9005 bd4 ba8k sqft7 Forest Hill Dr, Jacksonville, IL 62650Off Market
- $208,400-- bd-- ba-- sqft1701 Mound Rd, Jacksonville, IL 62650Off Market
- $420,400-- bd-- ba2k sqft5 Audubon Dr, Jacksonville, IL 62650Off Market
A local agent can set up tours, give advice and negotiate with sellers.
Similar homes
- $399,9004 bd3 ba2.5k sqft312 Westwinds Dr, Jacksonville, IL 62650For Sale
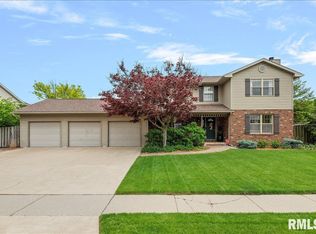
 MLS ID #CA1043803, Scott T Eoff, RE/MAX Results Plus. RMLS Alliance as distributed by MLS GRID
 - $379,9004 bd4 ba3.3k sqft107 Edlen Ln, Jacksonville, IL 62650For Sale
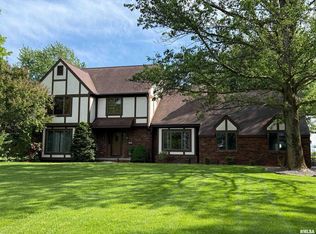 MLS ID #CA1043987, Jess Spradlin, Spradlin Auction & Real Estate. RMLS Alliance as distributed by MLS GRID
 - $--5 bd2 ba2.5k sqft861 W College Ave, Jacksonville, IL 62650Auction
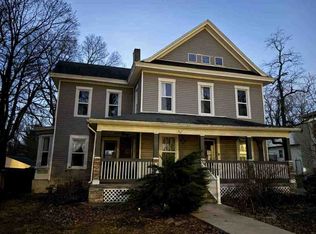 ServiceLink Auction
 - $385,0002 bd2 ba1.8k sqft1529 Nursery Ln, Jacksonville, IL 62650For Sale
 MLS ID #CA1044438, Judy Eoff, RE/MAX Results Plus. RMLS Alliance as distributed by MLS GRID
 - $265,0002 bd3 ba3.6k sqft1602 Portuguese Hill Rd, Jacksonville, IL 62650For SaleMLS ID #CA1045736, Scott T Eoff, RE/MAX Results Plus. RMLS Alliance as distributed by MLS GRID
- $389,5003 bd3 ba3.5k sqft806 Phillips Ferry Rd, Bluffs, IL 62621For SaleMLS ID #CA1038970, Clayton C Yates, The Real Estate Group, Inc.. RMLS Alliance as distributed by MLS GRID
- $324,9003 bd3 ba2k sqft7507 Clayton Rd, Virginia, IL 62691For SaleMLS ID #CA1045365, Dawn Sunley, The Real Estate Group, Inc.. RMLS Alliance as distributed by MLS GRID
- $225,0002 bd2 ba2.3k sqft857 W State St APT 4, Jacksonville, IL 62650For SaleMLS ID #CA1045579, Teri Ware, The Real Estate Group, Inc.. RMLS Alliance as distributed by MLS GRID
- $419,0003 bd3 ba3.4k sqft1915 Us Highway 67, Meredosia, IL 62665For SaleMLS ID #CA1042210, Dagmar C Schroetter, Apex Realty of Illinois, LLC. RMLS Alliance as distributed by MLS GRID
- $249,9004 bd3 ba2.5k sqft3111 Adkins Rd, Ashland, IL 62612For SaleMLS ID #CA1045686, Dawn Sunley, The Real Estate Group, Inc.. RMLS Alliance as distributed by MLS GRID
- $559,0004 bd4 ba3.9k sqft15500 W Loami Rd, New Berlin, IL 62670For SaleMLS ID #CA1043253, Jami R Winchester, The Real Estate Group, Inc.. RMLS Alliance as distributed by MLS GRID
- $279,0004 bd2 ba2.1k sqft76 Frank St, New Berlin, IL 62670For SaleMLS ID #CA1045560, Debra Sarsany, The Real Estate Group, Inc.. RMLS Alliance as distributed by MLS GRID
- $205,0005 bd2 ba1.8k sqft1043 Arenzville Rd, Arenzville, IL 62611For SaleMLS ID #11919046, Connie Martin, DeSollar & Wessler Bros Agency, LLC. My State MLS
- $194,0003 bd4 ba2.2k sqft31 Fairview Blvd, New Berlin, IL 62670For SaleMLS ID #CA1043231, Kyle Olsen, RE/MAX Professionals. RMLS Alliance as distributed by MLS GRID
