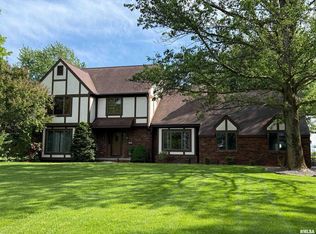
Beautifully maintained 4-bedroom, 2.5-bath two-story home featuring a traditional floor plan with upgraded hardwood floors throughout and tastefully updated bathrooms. The main level offers spacious formal living and dining rooms, a warm and inviting family room with a gas fireplace, and a large eat-in kitchen with Granite countertop's, perfect for everyday living and entertaining. Timeless curb appeal is highlighted by the brick and siding exterior, three-car (heated) attached garage, and professionally manicured landscaping. Step outside to your own private fenced backyard getaway complete with an inground heated pool, inground lighting, custom hand-built fireplace, and outdoor bar/serving areas with granite countertops — all thoughtfully designed for entertaining family and friends. This home offers the perfect blend of classic design, comfort, and exceptional indoor-outdoor living. Basement and main level laundry locations.
For sale
Price cut: $9.1K (8/12)
$399,900
312 Westwinds Dr, Jacksonville, IL 62650
4beds
2,566sqft
Single Family Residence, Residential
Built in 1996
10,000 Square Feet Lot
$391,000 Zestimate®
$156/sqft
$-- HOA
What's special
Gas fireplaceProfessionally manicured landscapingInground heated poolPrivate fenced backyard getawayInground lightingBrick and siding exteriorTastefully updated bathrooms
- 91 days |
- 960 |
- 32 |
Zillow last checked:
Listing updated:
Listed by:
Scott T Eoff Office:217-245-9613,
RE/MAX Results Plus
Source: RMLS Alliance as distributed by MLS GRID,MLS#: CA1043803 Originating MLS: Capital Area Association of Realtors
Originating MLS: Capital Area Association of Realtors
Facts & features
Interior
Bedrooms & bathrooms
- Bedrooms: 4
- Bathrooms: 3
- Full bathrooms: 2
- 1/2 bathrooms: 1
Bedroom 1
- Level: Upper
- Dimensions: 17ft 5in x 15ft 0in
Bedroom 2
- Level: Upper
- Dimensions: 11ft 0in x 11ft 0in
Bedroom 3
- Level: Upper
- Dimensions: 12ft 0in x 11ft 0in
Bedroom 4
- Level: Upper
- Dimensions: 11ft 7in x 11ft 0in
Other
- Level: Main
- Dimensions: 12ft 5in x 10ft 9in
Other
- Area: 450
Family room
- Level: Main
- Dimensions: 13ft 6in x 13ft 6in
Kitchen
- Level: Main
- Dimensions: 25ft 0in x 11ft 7in
Living room
- Level: Main
- Dimensions: 19ft 3in x 14ft 5in
Main level
- Area: 1058
Recreation room
- Level: Lower
- Dimensions: 25ft 0in x 18ft 0in
Upper level
- Area: 1058
Heating
- Forced Air
Cooling
- Central Air
Appliances
- Included: Dishwasher, Microwave, Range, Refrigerator
Features
- Solid Surface Counter, Ceiling Fan(s)
- Basement: Full,Partially Finished
- Number of fireplaces: 1
- Fireplace features: Family Room, Gas Log
Interior area
- Total structure area: 2,116
- Total interior livable area: 2,566 sqft
Property
Parking
- Total spaces: 3
- Parking features: Attached
- Attached garage spaces: 3
Features
- Levels: Two
- Patio & porch: Patio
- Pool features: In Ground
Lot
- Size: 10,000 Square Feet
- Dimensions: 100 x 100
- Features: Level
Details
- Parcel number: 0824103030
Construction
Type & style
- Home type: SingleFamily
- Property subtype: Single Family Residence, Residential
Materials
- Brick, Vinyl Siding
- Foundation: Concrete Perimeter
- Roof: Shingle
Condition
- New construction: No
- Year built: 1996
Utilities & green energy
- Sewer: Public Sewer
- Water: Public
Community & HOA
Community
- Subdivision: Westwind
Location
- Region: Jacksonville
Financial & listing details
- Price per square foot: $156/sqft
- Tax assessed value: $291,840
- Annual tax amount: $7,490
- Date on market: 5/18/2026
- Cumulative days on market: 90 days
Estimated market value
$391,000
$371,000 - $411,000
$2,211/mo
Price history
| Date | Event | Price |
|---|---|---|
| 8/12/2026 | Price change | $399,900-2.2%$156/sqft |
Source:  RMLS Alliance as distributed by MLS GRID #CA1043803 Report a problem RMLS Alliance as distributed by MLS GRID #CA1043803 Report a problem | ||
| 7/7/2026 | Price change | $409,000-4.9%$159/sqft |
Source: RMLS Alliance as distributed by MLS GRID #CA1043803 Report a problem | ||
| 6/10/2026 | Price change | $429,900-2.3%$168/sqft |
Source: RMLS Alliance as distributed by MLS GRID #CA1043803 Report a problem | ||
| 5/20/2026 | Listed for sale | $439,900$171/sqft |
Source: RMLS Alliance as distributed by MLS GRID #CA1043803 Report a problem | ||
Public tax history
| Year | Property taxes | Tax assessment |
|---|---|---|
| 2024 | $7,491 +3.7% | $97,280 +11% |
| 2023 | $7,223 +19.4% | $87,620 +17.6% |
| 2022 | $6,052 -3.7% | $74,520 +1.6% |
| 2021 | $6,285 +3.7% | $73,380 +5.5% |
| 2020 | $6,062 +1.5% | $69,560 +0.7% |
| 2019 | $5,973 -3.9% | $69,090 -6.9% |
| 2018 | $6,216 +9.3% | $74,220 |
| 2017 | $5,687 | $74,220 +5% |
| 2016 | $5,687 0% | $70,690 +4% |
| 2015 | $5,687 +7.3% | $67,980 +1% |
| 2014 | $5,298 +2.3% | $67,300 |
| 2013 | $5,176 | $67,300 |
| 2011 | -- | $67,300 -15.6% |
| 2010 | $5,902 +5% | $79,720 |
| 2009 | $5,619 +21.6% | $79,720 +7.1% |
| 2008 | $4,621 | $74,410 |
Find assessor info on the county website
Monthly payment
Est. payment
Payment breakdown
Explore the cost of this home by adjusting the details. Changes won't be saved.Climate risks
Neighborhood: 62650
Nearby schools
GreatSchools rating
- 8/10Eisenhower Elementary SchoolGrades: K-5Distance: 0.4 mi
- 4/10Jacksonville Middle SchoolGrades: 6-8Distance: 1.4 mi
- 2/10Jacksonville High SchoolGrades: 9-12Distance: 2.1 mi
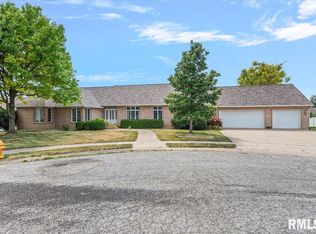
- $385,6004 bd3 ba3.4k sqft310 Westwinds Dr, Jacksonville, IL 62650Off Market

- $326,0004 bd3 ba2.6k sqft9 Belaire Ct, Jacksonville, IL 62650Sold
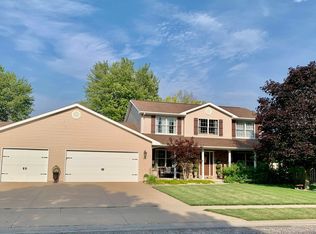
- $339,0004 bd4 ba2.2k sqft314 Westwinds Dr, Jacksonville, IL 62650Sold
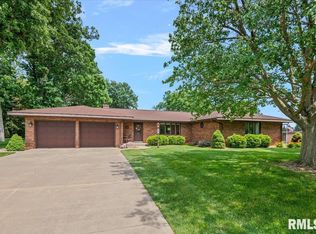
- $313,500-- bd-- ba2.3k sqft308 Westwinds Dr, Jacksonville, IL 62650Off Market
- $209,7003 bd2 ba1.5k sqft313 Westwinds Dr, Jacksonville, IL 62650Off Market
- $265,6003 bd2 ba2.1k sqft311 Westwinds Dr, Jacksonville, IL 62650Off Market
- $280,5004 bd3 ba2.4k sqft315 Westwinds Dr, Jacksonville, IL 62650Off Market
- $282,5003 bd2 ba1.8k sqft7 Belaire Ct, Jacksonville, IL 62650Off Market
A local agent can set up tours, give advice and negotiate with sellers.
Similar homes
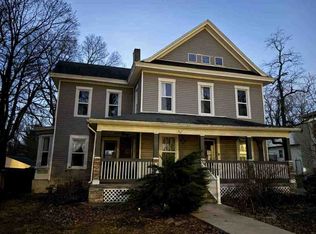
- $375,0004 bd3 ba3.4k sqft3 Forest Hill Dr, Jacksonville, IL 62650For Sale
 MLS ID #CA1044275, Michael D Oldenettel, The Real Estate Group, Inc.. RMLS Alliance as distributed by MLS GRID
 - $--5 bd2 ba2.5k sqft861 W College Ave, Jacksonville, IL 62650Auction
 ServiceLink Auction
 - $379,9004 bd4 ba3.3k sqft107 Edlen Ln, Jacksonville, IL 62650For Sale
 MLS ID #CA1043987, Jess Spradlin, Spradlin Auction & Real Estate. RMLS Alliance as distributed by MLS GRID
 - $385,0002 bd2 ba1.8k sqft1529 Nursery Ln, Jacksonville, IL 62650For Sale
 MLS ID #CA1044438, Judy Eoff, RE/MAX Results Plus. RMLS Alliance as distributed by MLS GRID
 - $265,0002 bd3 ba3.6k sqft1602 Portuguese Hill Rd, Jacksonville, IL 62650For SaleMLS ID #CA1045736, Scott T Eoff, RE/MAX Results Plus. RMLS Alliance as distributed by MLS GRID
- $389,5003 bd3 ba3.5k sqft806 Phillips Ferry Rd, Bluffs, IL 62621For SaleMLS ID #CA1038970, Clayton C Yates, The Real Estate Group, Inc.. RMLS Alliance as distributed by MLS GRID
- $225,0002 bd2 ba2.3k sqft857 W State St APT 4, Jacksonville, IL 62650For SaleMLS ID #CA1045579, Teri Ware, The Real Estate Group, Inc.. RMLS Alliance as distributed by MLS GRID
- $324,9003 bd3 ba2k sqft7507 Clayton Rd, Virginia, IL 62691For SaleMLS ID #CA1045365, Dawn Sunley, The Real Estate Group, Inc.. RMLS Alliance as distributed by MLS GRID
- $419,0003 bd3 ba3.4k sqft1915 Us Highway 67, Meredosia, IL 62665For SaleMLS ID #CA1042210, Dagmar C Schroetter, Apex Realty of Illinois, LLC. RMLS Alliance as distributed by MLS GRID
- $279,0004 bd2 ba2.1k sqft76 Frank St, New Berlin, IL 62670For SaleMLS ID #CA1045560, Debra Sarsany, The Real Estate Group, Inc.. RMLS Alliance as distributed by MLS GRID
- $205,0005 bd2 ba1.8k sqft1043 Arenzville Rd, Arenzville, IL 62611For SaleMLS ID #11919046, Connie Martin, DeSollar & Wessler Bros Agency, LLC. My State MLS
