WHEN THE ORIGINAL OWNER OF HEMBROUGH NURSERY PUTS HIS RANCH W/ 2+ ACRES ON THE MARKET EXPECTATIONS ARE HI. 1529 NURSERY LANE MEETS ALL EXPECTATIONS. TED BIRDSELL CUSTOM BUILT A RELAXED SOPSHISTICATED 1868 SQ - ATTACHED 672 SQ FT GAR. - DETACHED 780 SQ FT WORKSHOP/GAR. & 90 FT SHED. YOU WILL KNOW YOU HAVE ARRIVED WHEN YOU SPOT THE UNIQUE MAIL BOX & HEMBROUGH SIGN - START DOWN THE DR. - YOU WILL BE SOLD! LIVELY LANDSCAPE LINES BOTH SIDES OF THE LANE - CLOSER YOU GET - YOU SEE THE CUTE COTTAGE RANCH SURROUNDED BY A 2+ACRE LANDCAPED MASTERPIECE -A BOTANICAL GARDEN FEATURING A COLLECTION OF RARE TREES - 14 BALD CYPRESES -A CHINESE CHESTNUT- 20 OSAGE ORANGE BEAUTIES - A BANANA MAGNOLIA -BAKET OAKS - CANADIAN RED CHERRY & MORE - PERENNIALS POPPING BUT THE VIBRANT TIGER LILLIES STEAL THE SHOW - ANOTHER FEATURED ATTRACTION IS THE NATURAL FOOT BRRIDGE AND RIGHT THERE IN THE MIDDLE OF ALL THIS "WALK IN THE PARK" SITS THEIR RV W/ ELECTRIC - WATER & SEPTIC - IT"S YOUR OWN PRIVATE BOTANICAL GARDEN IN A TRANQUIL SETTING - RARE BIRDS DARTING AROUND - I SPOTTED 2 DEER -LOVE IT! LETS TALK ABOUT THE CUTE COTTAGE RANCH -FRESH - IMPECABLE - 9 FT CEILINGS- HW FLOORS - TILED FLOORS -CARPETS IN ALL THE RIGHT PLACES. ENTER INTO AN INVITING FOYER OPEN TO A GORGEOUS KITCHEN & FORMAL DIN. RM-A COZY LIVING RM W/ A FP & FRENCH DOORS - 3 SEASON PORCH W/ A VAULTED CEDAR CEILING-WB STOVE - PRICELESS VIEWS! PRIMARY SUITE W/A GREAT SPA BATH - WALK IN CLOSET- OFFICE/HOBBY ROOM -2 BEDS - 2 BATHS -
For sale
Price cut: $9K (7/29)
$385,000
1529 Nursery Ln, Jacksonville, IL 62650
2beds
1,846sqft
:
Get pre-qualified$2,734/mo
Single Family Residence, Residential
Built in 1996
2.1 Acres Lot
$367,600 Zestimate®
$209/sqft
$-- HOA
What's special
Cute cottage ranchPerennials poppingCollection of rare treesPriceless viewsRare birds darting aroundBaket oaksBanana magnolia
- 61 days |
- 648 |
- 31 |
Zillow last checked:
Listing updated:
Listed by:
Judy Eoff Office:217-245-9613,
RE/MAX Results Plus
Source: RMLS Alliance as distributed by MLS GRID,MLS#: CA1044438 Originating MLS: Capital Area Association of Realtors
Originating MLS: Capital Area Association of Realtors
Facts & features
Interior
Bedrooms & bathrooms
- Bedrooms: 2
- Bathrooms: 2
- Full bathrooms: 2
Bedroom 1
- Level: Main
- Dimensions: 15ft 8in x 11ft 9in
Bedroom 2
- Level: Main
- Dimensions: 9ft 11in x 12ft 1in
Other
- Level: Main
- Dimensions: 22ft 0in x 17ft 6in
Additional room
- Description: sun room
- Level: Main
- Dimensions: 5ft 8in x 16ft 5in
Additional room 2
- Description: screened porch
- Level: Main
- Dimensions: 11ft 7in x 15ft 7in
Kitchen
- Level: Main
- Dimensions: 17ft 9in x 12ft 5in
Laundry
- Level: Main
- Dimensions: 5ft 1in x 6ft 7in
Living room
- Level: Main
- Dimensions: 17ft 4in x 15ft 6in
Main level
- Area: 1846
Heating
- Propane
Cooling
- Central Air
Appliances
- Included: Dishwasher, Dryer, Microwave, Range, Refrigerator, Washer
Features
- Basement: Crawl Space,None
- Number of fireplaces: 1
Interior area
- Total structure area: 1,846
- Total interior livable area: 1,846 sqft
Property
Parking
- Total spaces: 2
- Parking features: Attached, Detached, Parking Pad, Paved, Oversized
- Attached garage spaces: 2
- Has uncovered spaces: Yes
- Details: Number Of Garage Remotes: 2
Accessibility
- Accessibility features: Level
Lot
- Size: 2.1 Acres
- Dimensions: 2.1 ACRE
- Features: Dead End Street, Level
Details
- Parcel number: 0915400010
Construction
Type & style
- Home type: SingleFamily
- Architectural style: Ranch
- Property subtype: Single Family Residence, Residential
Materials
- Vinyl Siding
- Roof: Shingle
Condition
- New construction: No
- Year built: 1996
Utilities & green energy
- Sewer: Public Sewer
- Water: Private
Community & HOA
Community
- Subdivision: None
Location
- Region: Jacksonville
Financial & listing details
- Price per square foot: $209/sqft
- Tax assessed value: $229,110
- Annual tax amount: $4,516
- Date on market: 6/13/2026
- Cumulative days on market: 62 days
Estimated market value
$367,600
$349,000 - $386,000
$1,409/mo
Price history
| Date | Event | Price |
|---|---|---|
| 7/29/2026 | Price change | $385,000-2.3%$209/sqft |
Source:  RMLS Alliance as distributed by MLS GRID #CA1044438 Report a problem RMLS Alliance as distributed by MLS GRID #CA1044438 Report a problem | ||
| 6/13/2026 | Listed for sale | $394,000$213/sqft |
Source: RMLS Alliance as distributed by MLS GRID #CA1044438 Report a problem | ||
Public tax history
| Year | Property taxes | Tax assessment |
|---|---|---|
| 2024 | $4,138 +1.6% | $76,370 +9.9% |
| 2023 | $4,074 +9.5% | $69,470 +8.9% |
| 2022 | $3,720 +4.4% | $63,780 +2% |
| 2021 | $3,563 +14% | $62,520 +14.6% |
| 2020 | $3,126 +23.3% | $54,540 +17.7% |
| 2019 | $2,535 +8.5% | $46,330 +3.7% |
| 2018 | $2,337 +9.7% | $44,660 +9.3% |
| 2017 | $2,131 | $40,850 |
| 2016 | $2,131 0% | $40,850 |
| 2015 | $2,131 +4.3% | $40,850 +0.6% |
| 2014 | $2,044 -2% | $40,620 |
| 2013 | $2,086 | $40,620 |
| 2011 | -- | $40,620 |
| 2010 | $2,016 +2% | $40,620 |
| 2009 | $1,977 -0.4% | $40,620 +2% |
| 2008 | $1,985 | $39,820 |
Find assessor info on the county website
Monthly payment
Est. payment
Payment breakdown
Explore the cost of this home by adjusting the details. Changes won't be saved.Climate risks
Neighborhood: 62650
Nearby schools
GreatSchools rating
- 5/10North Jacksonville SchoolGrades: K-5Distance: 2 mi
- 4/10Jacksonville Middle SchoolGrades: 6-8Distance: 2.7 mi
- 2/10Jacksonville High SchoolGrades: 9-12Distance: 2.3 mi
- $197,400-- bd-- ba-- sqft1533 Nursery Ln, Jacksonville, IL 62650Off Market
- $185,000-- bd-- ba-- sqft1527 Nursery Ln, Jacksonville, IL 62650Sold
- $225,5003 bd2 ba2.3k sqft1525 Nursery Ln, Jacksonville, IL 62650Off Market
- $248,500-- bd-- ba2.1k sqft1536 Nursery Ln, Jacksonville, IL 62650Off Market
- $138,900-- bd-- ba-- sqft1514 Lisbon Ave, Jacksonville, IL 62650Off Market
- $140,1902 bd1 ba-- sqft1528 Lisbon Ave, Jacksonville, IL 62650Off Market
- $243,700-- bd-- ba-- sqft1538 Lisbon Ave, Jacksonville, IL 62650Off Market
- $259,6203 bd-- ba-- sqft1512 Lisbon Ave, Jacksonville, IL 62650Off Market
A local agent can set up tours, give advice and negotiate with sellers.
Similar homes
- $399,9004 bd3 ba2.5k sqft312 Westwinds Dr, Jacksonville, IL 62650For Sale
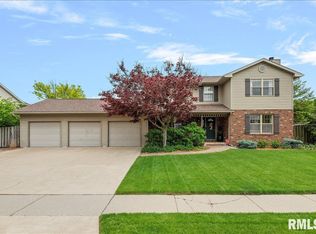
 MLS ID #CA1043803, Scott T Eoff, RE/MAX Results Plus. RMLS Alliance as distributed by MLS GRID
 - $--5 bd2 ba2.5k sqft861 W College Ave, Jacksonville, IL 62650Auction
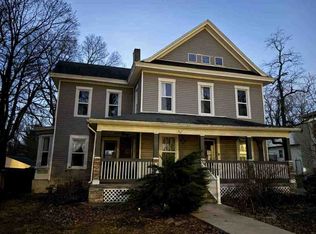 ServiceLink Auction
 - $334,9003 bd3 ba2k sqft7507 Clayton Rd, Virginia, IL 62691For Sale
 MLS ID #CA1045365, Dawn Sunley, The Real Estate Group, Inc.. RMLS Alliance as distributed by MLS GRID
 - $225,0002 bd2 ba2.3k sqft857 W State St APT 4, Jacksonville, IL 62650For Sale
 MLS ID #CA1045579, Teri Ware, The Real Estate Group, Inc.. RMLS Alliance as distributed by MLS GRID
 - $279,0004 bd2 ba2.1k sqft76 Frank St, New Berlin, IL 62670For SaleMLS ID #CA1045560, Debra Sarsany, The Real Estate Group, Inc.. RMLS Alliance as distributed by MLS GRID
- $205,0005 bd2 ba1.8k sqft1043 Arenzville Rd, Arenzville, IL 62611For SaleMLS ID #11919046, Connie Martin, DeSollar & Wessler Bros Agency, LLC. My State MLS
- $194,0003 bd4 ba2.2k sqft31 Fairview Blvd, New Berlin, IL 62670For SaleMLS ID #CA1043231, Kyle Olsen, RE/MAX Professionals. RMLS Alliance as distributed by MLS GRID
- $535,0002 bd1 ba1k sqft649 Arenzville Rd, Meredosia, IL 62665For SaleWhitetail Properties
