Fantastic opportunity to create your dream home in the Skyline Ridge neighborhood of West Linn! This property offers 3 bedrooms, 2.1 bathrooms, spans over 3,100 square feet, and is characterized by its spacious layout and potential to add your own personal touch.Upon entering, you are greeted by an open floor plan that invites natural light to illuminate the living spaces, enhancing the warmth of the cedar and brick siding. The main level features a dedicated office, living room, formal dining room, family room and open kitchen layout with a breakfast nook and cook island. There are dual fireplaces on each side of the home to offer a warm ambiance where ever you choose to relax. Upstairs features an expansive primary suite complete with a large soaking tub, dual vanities, and a generous walk-in closet. The bonus room provides versatile space for recreation or a possible guest bedroom. The upper floor is complemented by two additional bedrooms and another full bathroom with dual vanities.The kitchen could be a chef’s delight with ample cabinetry, sleek appliances, and a convenient center island, perfect for culinary endeavors and casual dining. Adjacent to the kitchen, the dining area flows seamlessly into the living room, ideal for entertaining guests or enjoying quiet evenings at home.Outdoor living is equally impressive, highlighted by a large private back deck and elevated additional seating area. The oversized 3-car garage includes a work bench, providing plenty of room for vehicles, tools, and storage. All while conveniently located on a peaceful cul-de-sac street.Located just steps from Skyline Park and offering optional membership to a neighborhood pool, this home epitomizes the quintessential West Linn lifestyle. With excellent schools nearby and a newer composition roof installed in 2022, this residence presents a rare affordable opportunity for comfortable, contemporary living in a highly sought-after community.
Sold
$730,000
1208 Stonehaven Ct, West Linn, OR 97068
3beds
3,114sqft
Residential, Single Family Residence
Built in 1992
9,583 Square Feet Lot
$928,700 Zestimate®
$234/sqft
$3,875 Estimated rent
Home value
$928,700
$854,000 - $1.02M
$3,875/mo
Zestimate® history
Owner options
List your home for rent
$3,875/mo
Rent Zestimate®
Find your next renter with Zillow Rental Manager. Plus, with online applications, you can quickly screen prospective tenants – for free.
$3,875/mo
Rent Zestimate®
Refinance and save
$4,484/mo
Est. payment
Refinancing to a lower rate could help reduce your monthly payments and save thousands over the life of the loan.
$4,484/mo
Est. payment
Explore your selling options
Work with a Zillow partner agent
Leverage their expertise and Zillow's premium Showcase listings to get your home seen by more buyers.
Get startedList with your own agent
Get your home in front of millions of buyers by listing it on Zillow.
Learn how to do itSell it yourself
Take full control of how buyers see your home on Zillow by listing For Sale by Owner (FSBO).
List your homeWhat's special
Zillow last checked:
Listing updated:
Listed by:
Dustin Pfeif 503-869-1974,
Premiere Property Group, LLC
Bought with:
Carolyn Spurlock, 201246867
Windermere Realty Trust
Source: RMLS (OR),MLS#: 24175062
Facts & features
Interior
Bedrooms & bathrooms
- Bedrooms: 3
- Bathrooms: 3
- Full bathrooms: 2
- Partial bathrooms: 1
- Main level bathrooms: 1
Rooms
- Room types: Office, Bonus Room, Laundry, Bedroom 2, Bedroom 3, Dining Room, Family Room, Kitchen, Living Room, Primary Bedroom
Primary bedroom
- Features: Suite
- Level: Upper
- Area: 396
- Dimensions: 22 x 18
Bedroom 2
- Features: Wallto Wall Carpet
- Level: Upper
- Area: 198
- Dimensions: 18 x 11
Bedroom 3
- Features: Wallto Wall Carpet
- Level: Upper
- Area: 176
- Dimensions: 11 x 16
Dining room
- Features: Wallto Wall Carpet
- Level: Main
- Area: 169
- Dimensions: 13 x 13
Family room
- Features: Fireplace, Wood Floors
- Level: Main
- Area: 304
- Dimensions: 19 x 16
Kitchen
- Features: Cook Island, Granite, Wood Floors
- Level: Main
- Area: 192
- Width: 16
Living room
- Features: Bay Window, Fireplace, Wallto Wall Carpet
- Level: Main
- Area: 272
- Dimensions: 16 x 17
Office
- Features: Wallto Wall Carpet
- Level: Main
- Area: 198
- Dimensions: 11 x 18
Heating
- Forced Air, Fireplace(s)
Cooling
- Central Air
Appliances
- Included: Built In Oven, Built-In Range, Cooktop, Dishwasher, Gas Water Heater, Tank Water Heater
- Laundry: Laundry Room
Features
- Granite, Soaking Tub, Cook Island, Suite, Kitchen Island
- Flooring: Wall to Wall Carpet, Wood
- Windows: Double Pane Windows, Vinyl Frames, Bay Window(s)
- Basement: Crawl Space
- Number of fireplaces: 2
- Fireplace features: Gas
Interior area
- Total structure area: 3,114
- Total interior livable area: 3,114 sqft
Property
Parking
- Total spaces: 3
- Parking features: Driveway, Attached
- Attached garage spaces: 3
- Has uncovered spaces: Yes
Accessibility
- Accessibility features: Utility Room On Main, Accessibility
Features
- Levels: Two
- Stories: 2
- Patio & porch: Deck
- Exterior features: Yard
- Fencing: Fenced
- Has view: Yes
- View description: Trees/Woods
Lot
- Size: 9,583 Square Feet
- Features: Cul-De-Sac, SqFt 7000 to 9999
Details
- Parcel number: 00310862
Construction
Type & style
- Home type: SingleFamily
- Architectural style: Traditional
- Property subtype: Residential, Single Family Residence
Materials
- Brick, Cedar
- Foundation: Concrete Perimeter
- Roof: Composition
Condition
- Resale
- New construction: No
- Year built: 1992
Utilities & green energy
- Gas: Gas
- Sewer: Public Sewer
- Water: Public
Community & HOA
Community
- Security: Security System
HOA
- Has HOA: No
Location
- Region: West Linn
Financial & listing details
- Price per square foot: $234/sqft
- Tax assessed value: $872,430
- Annual tax amount: $10,400
- Date on market: 7/18/2024
- Cumulative days on market: 26 days
- Listing terms: Cash,Conventional,FHA
- Road surface type: Paved
Price history
| Date | Event | Price |
|---|---|---|
| 9/6/2024 | Sold | $730,000+0.7%$234/sqft |
Source:  RMLS (OR) #24175062 Report a problem RMLS (OR) #24175062 Report a problem | ||
| 8/14/2024 | Pending sale | $725,000$233/sqft |
Source: RMLS (OR) #24175062 Report a problem | ||
| 8/9/2024 | Price change | $725,000-3.2%$233/sqft |
Source: RMLS (OR) #24175062 Report a problem | ||
| 7/18/2024 | Listed for sale | $749,000$241/sqft |
Source: RMLS (OR) #24175062 Report a problem | ||
Public tax history
| Year | Property taxes | Tax assessment |
|---|---|---|
| 2025 | $11,111 +3.9% | $576,544 +3% |
| 2024 | $10,695 +2.8% | $559,752 +3% |
| 2023 | $10,400 +3% | $543,449 +3% |
| 2022 | $10,095 +9.7% | $527,621 +3% |
| 2021 | $9,201 +0.6% | $512,254 +3% |
| 2020 | $9,146 +4.4% | $497,334 +3% |
| 2019 | $8,762 +5.3% | $482,849 +3% |
| 2018 | $8,322 | $468,785 +3% |
| 2017 | $8,322 +7.8% | $455,131 +3% |
| 2016 | $7,722 | $441,875 +3% |
| 2015 | $7,722 +4.6% | $429,005 +3% |
| 2014 | $7,380 +11.7% | $416,510 +3% |
| 2013 | $6,604 +3.9% | $404,379 +4.6% |
| 2012 | $6,354 -2.1% | $386,642 -1.5% |
| 2011 | $6,488 -1% | $392,601 +3% |
| 2010 | $6,552 +0.5% | $381,166 +3% |
| 2009 | $6,521 +1.5% | $370,064 +3% |
| 2008 | $6,423 +2% | $359,285 +3% |
| 2007 | $6,295 +0.6% | $348,820 +3% |
| 2006 | $6,258 +7.3% | $338,660 +3% |
| 2005 | $5,834 +5.3% | $328,796 +3% |
| 2004 | $5,539 +8.4% | $319,219 +3% |
| 2003 | $5,110 +2.5% | $309,921 +3% |
| 2002 | $4,987 +5.2% | $300,894 +3% |
| 2001 | $4,739 +1.1% | $292,130 +3% |
| 2000 | $4,690 | $283,621 |
Find assessor info on the county website
Neighborhood: 97068
Nearby homes
- $797,5004 bd2 ba2.8k sqft1206 Stonehaven Ct, West Linn, OR 97068Off Market
- $1,231,0005 bd3 ba3.9k sqft1210 Stonehaven Ct, West Linn, OR 97068Off Market
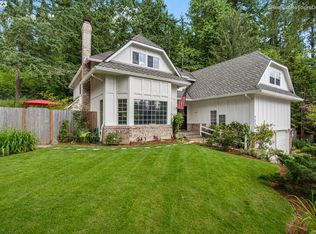
- $966,9003 bd2 ba3k sqft1204 Stonehaven Ct, West Linn, OR 97068Off Market
- $919,9004 bd2 ba2.8k sqft1213 Stonehaven Ct, West Linn, OR 97068Off Market

- $929,0004 bd3 ba3.5k sqft1212 Stonehaven Ct, West Linn, OR 97068Sold
- $1,717,1003 bd3 ba3.9k sqft18024 Skyland Cir, Lake Oswego, OR 97034Off Market
- $934,5003 bd2 ba2.6k sqft1203 Stonehaven Ct, West Linn, OR 97068Off Market
- $1,736,3005 bd4 ba4.1k sqft18026 Skyland Cir, Lake Oswego, OR 97034Off Market
Nearby schools
GreatSchools rating
- 9/10Stafford Primary SchoolGrades: PK-5Distance: 2.1 mi
- 6/10Athey Creek Middle SchoolGrades: 6-8Distance: 3 mi
- 10/10West Linn High SchoolGrades: 9-12Distance: 3.1 mi
Schools provided by the listing agent
- Elementary: Stafford
- Middle: Athey Creek
- High: West Linn
Source: RMLS (OR). This data may not be complete. We recommend contacting the local school district to confirm school assignments for this home.
Get a cash offer in 3 minutes
Find out how much your home could sell for in as little as 3 minutes with a no-obligation cash offer.
Estimated market value
$928,700
Get a cash offer in 3 minutes
Find out how much your home could sell for in as little as 3 minutes with a no-obligation cash offer.
Estimated market value
$928,700
- Oregon
- Clackamas County
- West Linn
- 97068
- 1208 Stonehaven Ct
Nearby cities
Nearby neighborhoods
Nearby zip codes
Other West Linn Topics
