Skip main navigation
Sold
  • $1,206,800

    1210 Stonehaven Ct, West Linn, OR 97068

    5beds
    3,947sqft
    Residential, Single Family Residence
    Built in 1987
    0.3 Acres Lot
    $1,206,800 Zestimate®
    $306/sqft
    $4,754 Estimated rent

    Home value

    $1,206,800

    $1.13M - $1.29M

    $4,754/mo

    Zestimate® history
    Loading
    Loading...

    Owner options

    List your home for rent

    $4,754/mo

    Rent Zestimate®

    Find your next renter with Zillow Rental Manager. Plus, with online applications, you can quickly screen prospective tenants – for free.

    Learn more

    $4,754/mo

    Rent Zestimate®

    Refinance and save

    $5,937/mo

    Est. payment

    Refinancing to a lower rate could help reduce your monthly payments and save thousands over the life of the loan.

    See today's rates

    $5,937/mo

    Est. payment

    Explore your selling options

    Work with a Zillow partner agent

    Leverage their expertise and Zillow's premium Showcase listings to get your home seen by more buyers.

    Get started

    List with your own agent

    Get your home in front of millions of buyers by listing it on Zillow.

    Learn how to do it

    Sell it yourself

    Take full control of how buyers see your home on Zillow by listing For Sale by Owner (FSBO).

    List your home

    What's special

    Community poolModern styleLow flow sprinkler systemGenerously sized roomsFruit treesBackyard patioLarge bonus room design

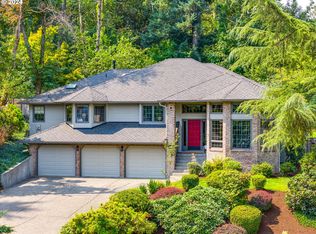
    Welcome to this exceptional property located in the coveted neighborhood of Skyline Ridge in West Linn. This extraordinary home is characterized by its multitude of cosmetic updates, spacious 5 bedroom + large bonus room design, as well as a captivating backyard patio that exudes serenity. Experience the perfect combination of convenience and luxury by taking advantage of the nearby amenities including a community pool, playground & other recreational activities. Upon entering, you'll immediately appreciate the attention to detail that has gone into transforming this residence. From the tastefully chosen fixtures & finishes, to the new & top-of-the-line mechanical systems, every aspect of this home has been thoughtfully upgraded to reflect modern style, efficiency and convenience. The expansive layout offers an abundance of space, perfect for comfortable living & entertaining. With generously sized rooms, you'll enjoy a seamless flow throughout the home that creates a warm & inviting atmosphere. Step outside and discover a peaceful retreat & gardener's dream, where you can unwind after a long day or host gatherings in an idyllic setting. Surrounded by nature and backing to a green space, the backyard patio provides a serene escape from the hustle and bustle of everyday life. The landscaping has been meticulously cared for, featuring Vego garden boxes, a low flow sprinkler system, fruit trees and MORE! Come see for yourself why this is the perfect place for you to call home!

    This property is off market, which means it's not currently listed for sale or rent on Zillow. This may be different from what's available on other websites or public sources.

    Zillow last checked:

    Listing updated:

    Listed by:

    Megan Barkman 503-467-1225,

    Premiere Property Group, LLC,

    Lisa Bradburn 503-780-3685,

    Premiere Property Group, LLC

    Bought with:

    Brooke Kessler, 201213985

    Windermere Realty Group

    Source: RMLS (OR),MLS#: 23068340MLS Logo

    Facts & features

    Interior

    Bedrooms & bathrooms
    • Bedrooms: 5
    • Bathrooms: 3
    • Full bathrooms: 3
    • Main level bathrooms: 1
    Rooms
    • Room types: Bedroom 4, Bedroom 5, Bonus Room, Bedroom 2, Bedroom 3, Dining Room, Family Room, Kitchen, Living Room, Primary Bedroom
    Primary bedroom
    • Features: Bathroom, Builtin Features, Double Sinks, Jetted Tub, Quartz, Tile Floor, Walkin Closet, Walkin Shower, Wallto Wall Carpet
    • Level: Upper
    • Area: 432
    • Dimensions: 27 x 16
    Bedroom 2
    • Features: Walkin Closet, Wallto Wall Carpet
    • Level: Main
    • Area: 108
    • Dimensions: 9 x 12
    Bedroom 3
    • Features: Closet, Wallto Wall Carpet
    • Level: Upper
    • Area: 132
    • Dimensions: 12 x 11
    Bedroom 4
    • Features: Closet, Wallto Wall Carpet
    • Level: Upper
    • Area: 132
    • Dimensions: 12 x 11
    Bedroom 5
    • Features: Closet, Wallto Wall Carpet
    • Level: Upper
    • Area: 132
    • Dimensions: 12 x 11
    Dining room
    • Features: Bay Window, Exterior Entry, Vinyl Floor
    • Level: Main
    • Area: 208
    • Dimensions: 16 x 13
    Family room
    • Features: Vinyl Floor, Wood Stove
    • Level: Main
    • Area: 255
    • Dimensions: 15 x 17
    Kitchen
    • Features: Builtin Features, Cook Island, Dishwasher, Gas Appliances, Microwave, Pantry, Updated Remodeled, Builtin Oven, Free Standing Refrigerator, Quartz, Sink, Vinyl Floor
    • Level: Main
    • Area: 135
    • Width: 9
    Living room
    • Features: Bay Window, Fireplace, Vinyl Floor
    • Level: Main
    • Area: 400
    • Dimensions: 25 x 16
    Heating
    • ENERGY STAR Qualified Equipment, Heat Pump, Fireplace(s)
    Cooling
    • Central Air
    Appliances
    • Included: Built In Oven, Cooktop, Dishwasher, Disposal, Free-Standing Refrigerator, Gas Appliances, Microwave, Stainless Steel Appliance(s), Washer/Dryer, Tankless Water Heater
    • Laundry: Laundry Room
    Features
    • High Ceilings, Quartz, Soaking Tub, Closet, Walk-In Closet(s), Built-in Features, Cook Island, Pantry, Updated Remodeled, Sink, Bathroom, Double Vanity, Walkin Shower, Kitchen Island
    • Flooring: Tile, Vinyl, Wall to Wall Carpet
    • Windows: Aluminum Frames, Bay Window(s)
    • Basement: Crawl Space
    • Number of fireplaces: 2
    • Fireplace features: Stove, Wood Burning, Wood Burning Stove
    Interior area
    • Total structure area: 3,947
    • Total interior livable area: 3,947 sqft

    Property

    Parking
    • Total spaces: 2
    • Parking features: Driveway, Garage Door Opener, Attached
    • Attached garage spaces: 2
    • Has uncovered spaces: Yes
    Accessibility
    • Accessibility features: Accessible Full Bath, Bathroom Cabinets, Kitchen Cabinets, Utility Room On Main, Walkin Shower, Accessibility
    Features
    • Levels: Two
    • Stories: 2
    • Patio & porch: Patio
    • Exterior features: Raised Beds, Yard, Exterior Entry
    • Has spa: Yes
    • Spa features: Bath
    • Fencing: Fenced
    • Has view: Yes
    • View description: Park/Greenbelt
    Lot
    • Size: 0.3 Acres
    • Features: Sloped, Trees, Sprinkler, SqFt 10000 to 14999
    Details
    • Parcel number: 00310871

    Construction

    Type & style
    • Home type: SingleFamily
    • Architectural style: Tudor
    • Property subtype: Residential, Single Family Residence
    Materials
    • Stucco, Wood Siding
    • Foundation: Concrete Perimeter
    • Roof: Composition
    Condition
    • Updated/Remodeled
    • New construction: No
    • Year built: 1987
    Details
    • Warranty included: Yes

    Utilities & green energy

    • Gas: Gas
    • Sewer: Public Sewer
    • Water: Public

    Community & HOA

    Community
    • Security: None
    HOA
    • Has HOA: No
    Location
    • Region: West Linn

    Financial & listing details

    • Price per square foot: $306/sqft
    • Tax assessed value: $869,233
    • Annual tax amount: $10,171
    • Date on market: 6/2/2023
    • Cumulative days on market: 2 days
    • Listing terms: Cash,Conventional
    • Road surface type: Paved

    Price history

    DateEventPrice
    6/30/2023Sold$1,195,000$303/sqft
    Source: RMLS (OR) #23068340 Report a problem
    6/4/2023Pending sale$1,195,000$303/sqft
    Source: RMLS (OR) #23068340 Report a problem
    6/2/2023Listed for sale$1,195,000+62.6%$303/sqft
    Source: RMLS (OR) #23068340 Report a problem
    4/29/2021Sold$735,000-0.7%$186/sqft
    Source: RMLS (OR) #21382783 Report a problem
    3/11/2021Pending sale$740,000-1.3%$187/sqft
    Source: RMLS (OR) #21382783 Report a problem
    3/4/2021Listed for sale$750,000+50%$190/sqft
    Source: RMLS (OR) #21382783 Report a problem
    3/28/2008Sold$500,000$127/sqft
    Source: Public Record Report a problem

    Public tax history

    YearProperty taxesTax assessment
    2025$11,196 +3.9%$580,939 +3%
    2024$10,777 +2.8%$564,019 +3%
    2023$10,480 +3%$547,592 +3%
    2022$10,172 +9.9%$531,643 +3%
    2021$9,258 +0.8%$516,159 +3%
    2020$9,187 +4.4%$501,126 +3%
    2019$8,797 +5.1%$486,531 +3%
    2018$8,371 $472,360 +3%
    2017$8,371 +7.7%$458,602 +3%
    2016$7,773 $445,245 +3%
    2015$7,773 +4.8%$432,277 +3%
    2014$7,417 +11.7%$419,686 +3%
    2013$6,638 +4.2%$407,462 +5.1%
    2012$6,373 -2.3%$387,765 -2%
    2011$6,523 -0.9%$395,594 +3%
    2010$6,581 +0.7%$384,072 +3%
    2009$6,538 +1%$372,885 +3%
    2008$6,472 +2%$362,024 +3%
    2007$6,343 +0.6%$351,480 +3%
    2006$6,306 +7.8%$341,243 +3%
    2005$5,849 +5.3%$331,304 +3%
    2004$5,554 +8%$321,654 +3%
    2003$5,142 +2.5%$312,285 +3%
    2002$5,016 +4.3%$303,189 +3%
    2001$4,810 +1%$294,358 +3%
    2000$4,760 $285,784
    Find assessor info on the county website

    Neighborhood: 97068

    Nearby schools

    GreatSchools rating
    Schools provided by the listing agent
    • Elementary: Stafford
    • Middle: Athey Creek
    • High: West Linn

    Source: RMLS (OR). This data may not be complete. We recommend contacting the local school district to confirm school assignments for this home.

    Get a cash offer in 3 minutes
    Find out how much your home could sell for in as little as 3 minutes with a no-obligation cash offer.
    Estimated market value
    $1,206,800
    Get a cash offer in 3 minutes
    Find out how much your home could sell for in as little as 3 minutes with a no-obligation cash offer.
    Estimated market value
    $1,206,800