New Construction! These quality built Townhomes are located in the ''heart'' of Kill Devil Hills giving you easy drive time to navigate around the OBX Beaches! Enclosed Garages offer you complete dry entry to your own Unit!! Living level has combination Kitchen/Living room with Ensuite (bedroom w/Private Bathroom w/walk in shower) for easy living! Stainless Appliance pkg and Custom Kitchen Cabinets w/Crown Molding, Granite counter tops & Island bar! Custom Trim touches include chair rail in Living Area, Ceiling Fans in all Rooms, LVT throughout w/carpeted stairs. 2nd floor Bedrooms-each with Private Baths and Granite tops! Enjoy the Balcony overlooking the front area and the Eastern Sky! Great for Year Round Living or 2nd home Investment use! Convenient to Shopping, Restaurants and more. Location, Location, Location!-NO FLOOD ZONE! BUILDERS READY FOR OFFER!
New construction
$599,000
1208 Swan Street Unit 1, Kill Devil Hills, NC 27948
0beds
0baths
1,511sqft
:
Get pre-qualified$3,456/mo
Townhouse
Built in 2026
0.52 Acres Lot
$595,800 Zestimate®
$396/sqft
$-- HOA
What's special
- 194 days |
- 15 |
- 1 |
Zillow last checked:
Listing updated:
Listed by:
Susie Sullivan 252-267-6467,
Sun Realty of Nags Head/Harbin
Source: Hive MLS,MLS#: 100549212 Originating MLS: Albemarle Area Association of REALTORS
Originating MLS: Albemarle Area Association of REALTORSFacts & features
Interior
Bedrooms & bathrooms
- Bedrooms: 0
- Bathrooms: 0
Rooms
- Room types: Master Bedroom, Bedroom 2, Bedroom 3, Bathroom 1, Bathroom 2, Bathroom 3
Primary bedroom
- Description: Main Lvng 3rd Floor
- Level: Main
Bedroom 2
- Level: Second
Bedroom 3
- Level: Second
Bathroom 1
- Level: Main
Bathroom 2
- Level: Second
Bathroom 3
- Level: Second
Kitchen
- Level: Main
Heating
- Heat Pump, Electric
Cooling
- Central Air, Ceiling Fan(s), Heat Pump
Appliances
- Included: Electric Oven, Built-In Microwave, Refrigerator, Dishwasher, Electric Range
- Laundry: Dryer Hookup, Washer Hookup, In Garage
Features
- Solid Surface, Kitchen Island, Walk-in Shower, Eat-in Kitchen
- Flooring: LVT/LVP, Carpet
- Windows: Thermal Windows
- Attic: None
- Common walls with other units/homes: End Unit
Interior area
- Total structure area: 1,511
- Total interior livable area: 1,511 sqft
Property
Parking
- Total spaces: 3
- Parking features: Garage Faces Front, Attached, Garage
- Attached garage spaces: 3
Features
- Levels: Two
- Patio & porch: Covered, Balcony
- Exterior features: End Unit
- Pool features: None
- Fencing: None
- Has view: Yes
- View description: See Remarks
- Waterfront features: None
- Frontage type: See Remarks
Lot
- Size: 0.52 Acres
- Dimensions: 23000
- Features: Open Lot, Level, See Remarks, Corner Lot
Details
- Parcel number: 004496000
- Zoning: LI-2
- Special conditions: Standard
Construction
Type & style
- Home type: Townhouse
- Property subtype: Townhouse
Materials
- Concrete, Wood Siding, Wood Frame, See Remarks
- Foundation: Slab
- Roof: Architectural Shingle
Condition
- New construction: Yes
- Year built: 2026
Utilities & green energy
- Sewer: Public Sewer
- Utilities for property: Cable Available, Sewer Connected, Water Connected
Community & HOA
Community
- Security: Smoke Detector(s)
- Subdivision: Kill Devil Hills Realty Corp
HOA
- Has HOA: Yes
- Amenities included: Maintenance Grounds, Maintenance Structure, Master Insure, Trash
- HOA name: Swan Street Townhomes
Location
- Region: Kill Devil Hills
Financial & listing details
- Price per square foot: $396/sqft
- Tax assessed value: $224,700
- Annual tax amount: $1,220
- Date on market: 1/14/2026
- Cumulative days on market: 194 days
- Listing agreement: Exclusive Right To Sell
- Listing terms: Construction to Perm.,Cash,Conventional,FHA,VA Loan
- Road surface type: Paved
Estimated market value
$595,800
$566,000 - $626,000
$2,826/mo
Price history
| Date | Event | Price |
|---|---|---|
| 1/14/2026 | Listed for sale | $599,000-0.2%$396/sqft |
Source:  Hive MLS #100549212 Report a problem Hive MLS #100549212 Report a problem | ||
| 1/2/2026 | Listing removed | $599,900$397/sqft |
Source: Hive MLS #100534841 Report a problem | ||
| 10/7/2025 | Listed for sale | $599,900$397/sqft |
Source: Hive MLS #100534841 Report a problem | ||
Public tax history
Tax history is unavailable.
Monthly payment
Est. payment
Payment breakdown
Explore the cost of this home by adjusting the details. Changes won't be saved.Climate risks
Neighborhood: 27948
Nearby schools
GreatSchools rating
- 6/10Nags Head Elementary SchoolGrades: PK-5Distance: 2 mi
- 9/10First Flight Middle SchoolGrades: 6-8Distance: 0.7 mi
- 7/10First Flight High SchoolGrades: 9-12Distance: 0.8 mi
Schools provided by the listing agent
- Elementary: First Flight Elementary School
- Middle: First Flight Middle School
- High: First Flight High School
Source: Hive MLS. This data may not be complete. We recommend contacting the local school district to confirm school assignments for this home.
- $599,000-- bd-- ba1.5k sqft1208 Swan St UNIT 2, Kill Devil Hills, NC 27948New Construction

- $599,000-- bd-- ba1.5k sqft1208 Swan St UNIT 4, Kill Devil Hills, NC 27948New Construction
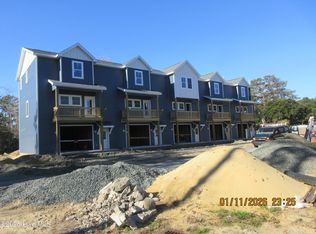
- $599,0003 bd3 ba1.5k sqft1208 Swan St UNIT 5, Kill Devil Hills, NC 27948New Construction
- $599,0003 bd3 ba1.5k sqft1208-1 Swan St UNIT 1, Kill Devil Hills, NC 27948For Sale

- $599,0003 bd3 ba1.5k sqft1208-5 Swan St UNIT 5, Kill Devil Hills, NC 27948For Sale
- $599,0003 bd3 ba1.5k sqft1208-2 Swan St UNIT 2, Kill Devil Hills, NC 27948For Sale
- $599,0003 bd3 ba1.5k sqft1208-4 Swan St UNIT 4, Kill Devil Hills, NC 27948For Sale
- $--10,500 Square FeetSwan St, Kill Devil Hills, NC 27948Off Market
A local agent can set up tours, give advice and negotiate with sellers.
A local lender can help you make sure your offer is ready when you are.
Similar homes
- $599,0003 bd3 ba1.5k sqft1208 Swan Street Unit 5, Kill Devil Hills, NC 27948New Construction
 MLS ID #100549224, Susie Sullivan, Sun Realty of Nags Head/Harbin. Hive MLS
 - $599,000-- bd-- ba1.5k sqft1208 Swan Street Unit 2, Kill Devil Hills, NC 27948New ConstructionMLS ID #100549222, Susie Sullivan, Sun Realty of Nags Head/Harbin. Hive MLS
- $599,000-- bd-- ba1.5k sqft1208 Swan Street Unit 4, Kill Devil Hills, NC 27948New ConstructionMLS ID #100549223, Susie Sullivan, Sun Realty of Nags Head/Harbin. Hive MLS
- $599,0003 bd3 ba1.5k sqft1208-2 Swan St Unit 2, Kill Devil Hills, NC 27948For Sale
 MLS ID #131491, Susan H Sullivan Rainwater, Sun Realty - Kitty Hawk / Currituck. OBAR
 - $599,0003 bd3 ba1.5k sqft1208-1 Swan St Unit 1, Kill Devil Hills, NC 27948For SaleMLS ID #131489, Susan H Sullivan Rainwater, Sun Realty - Kitty Hawk / Currituck. OBAR
- $599,0003 bd3 ba1.5k sqft1208-4 Swan St Unit 4, Kill Devil Hills, NC 27948For SaleMLS ID #131492, Susan H Sullivan Rainwater, Sun Realty - Kitty Hawk / Currituck. OBAR
- $599,0003 bd3 ba1.5k sqft1208-5 Swan St Unit 5, Kill Devil Hills, NC 27948For SaleMLS ID #131493, Susan H Sullivan Rainwater, Sun Realty - Kitty Hawk / Currituck. OBAR
- $595,5003 bd3 ba1.4k sqft207-2 W Martin St, Kill Devil Hills, NC 27948For SaleMLS ID #133112, Edward Goodrich, Village Realty Holdings, LLC - NH. OBAR
- $595,5003 bd3 ba1.4k sqft207-1 W Martin St, Kill Devil Hills, NC 27948For SaleMLS ID #133111, Edward Goodrich, Village Realty Holdings, LLC - NH. OBAR
- $685,0003 bd3 ba1.5k sqft111 Carolyn Dr Unit E, Kill Devil Hills, NC 27948For SaleMLS ID #131913, Trisha Midgett & Team, Midgett Realty - Rodanthe. OBAR
- $590,0003 bd3 ba1.4k sqft109 Watersedge Dr Lot 3, Kill Devil Hills, NC 27948For SaleMLS ID #133431, Matthew W Huband, OBX Realty Group, LLC. OBAR
- $497,5003 bd-- ba1.3k sqft1304 Percy Street, Kill Devil Hills, NC 27948For SaleMLS ID #133394. eXp Realty
- $599,9003 bd3 ba1.6k sqft509 W Palmetto St Lot 13, Kill Devil Hills, NC 27948For SaleMLS ID #132549, Winston Hawkins, Brindley Beach Vacations & Sales - Cor. OBAR
- $620,5003 bd3 ba1.4k sqft207-10 W Martin St, Kill Devil Hills, NC 27948For SaleMLS ID #133110, Edward Goodrich, Village Realty Holdings, LLC - NH. OBAR
- $579,0003 bd4 ba1.9k sqft100 Club Pointe Way Unit 201-A, Kill Devil Hills, NC 27948For SaleMLS ID #133301, Cory Taylor, Southern Shores Realty. OBAR
- $599,9003 bd3 ba1.3k sqft105 King Ct Lot 82, Kill Devil Hills, NC 27948For SaleMLS ID #133233, Carol M Perry, Sun Realty - KDH. OBAR
- $595,0003 bd3 ba1.5k sqft2031 Norfolk St Lot 776, Kill Devil Hills, NC 27948For SaleMLS ID #133343, Christi A Bryant, Keller Williams Outer Banks KDH. OBAR
- $599,9003 bd4 ba2k sqft1117 Cambridge Rd Unit 311-F, Kill Devil Hills, NC 27948For SaleMLS ID #131234, Tammy E Aycock, SAGA Realty and Construction. OBAR
- $609,9003 bd3 ba1.4k sqft708 W Sportsman Dr Lot 229, Kill Devil Hills, NC 27948For SaleMLS ID #132449, Myra S Ladd-Bone, Joe Lamb, Realty. OBAR
- $609,0003 bd3 ba1.5k sqft422 Harbour View Dr, Kill Devil Hills, NC 27948For SaleMLS ID #132176, Aleksandra Jarrell, Coldwell Banker Seaside Realty - KDH. OBAR
