Welcome to 1208 Tiffany Lane, a stunning gem in Longview, TX, where comfort and style come together in a perfect blend. This meticulously maintained home boasts a range of exceptional features designed to enhance your living experience. Step outside and discover your private oasis—an inviting pool with a brand-new liner, perfect for enjoying refreshing swims or lounging in the sun. The recently added custom pergola offers an ideal space for outdoor entertaining or relaxing with family and friends, adding a touch of elegance to your backyard. Inside, the home continues to impress with a spacious sunroom that's been thoughtfully air-conditioned, ensuring year-round comfort while you enjoy views of your beautiful outdoor space. The central air conditioning unit was replaced in 2020, providing peace of mind and energy efficiency. For added convenience, a large air-conditioned storage shed in the backyard provides ample space for all your storage needs, keeping your home organized and clutter-free. Located in a vibrant neighborhood with an array of amenities, this property offers more than just a beautiful home. Enjoy access to a well-maintained playground, a serene community lake, and more, making it the perfect setting for an active and social lifestyle. Don’t miss the opportunity to make 1208 Tiffany Lane your new home. Schedule a viewing today and experience the blend of comfort, style, and community that awaits you!
Sold
Price Unknown
1208 Tiffany Ln, Longview, TX 75604
3beds
1,990sqft
Single Family Residence
Built in 1979
-- sqft lot
$316,000 Zestimate®
$--/sqft
$2,393 Estimated rent
Home value
$316,000
$300,000 - $332,000
$2,393/mo
Zestimate® history
Owner options
List your home for rent
$2,393/mo
Rent Zestimate®
Find your next renter with Zillow Rental Manager. Plus, with online applications, you can quickly screen prospective tenants – for free.
$2,393/mo
Rent Zestimate®
Refinance and save
$252/mo
Est. payment
Refinancing to a lower rate could help reduce your monthly payments and save thousands over the life of the loan.
$252/mo
Est. payment
Explore your selling options
Work with a Zillow partner agent
Leverage their expertise and Zillow's premium Showcase listings to get your home seen by more buyers.
Get startedList with your own agent
Get your home in front of millions of buyers by listing it on Zillow.
Learn how to do itSell it yourself
Take full control of how buyers see your home on Zillow by listing For Sale by Owner (FSBO).
List your homeWhat's special
Inviting poolPrivate oasisBrand-new linerCentral air conditioningSpacious sunroomCustom pergola
Zillow last checked:
Listing updated:
Listed by:
Ronnie Godfrey 903-238-7427,
BOLD Real Estate Group
Bought with:
NON MEMBER AGENT
NON MEMBER OFFICE
Source: GTARMLS,MLS#: 24014143
Facts & features
Interior
Bedrooms & bathrooms
- Bedrooms: 3
- Bathrooms: 2
- Full bathrooms: 2
Bathroom
- Features: Shower/Tub
Heating
- Central/Gas
Cooling
- Central Electric
Appliances
- Included: Dishwasher, Disposal, Microwave, Ice Maker, Electric Oven, Gas Cooktop, Standard Gas
Features
- Walk-In Closet, Pantry
- Fireplace features: Wood Burning
Interior area
- Total structure area: 1,990
- Total interior livable area: 1,990 sqft
Property
Parking
- Total spaces: 2
- Parking features: Garage, Natural
- Garage spaces: 2
Features
- Levels: One
- Stories: 1
- Patio & porch: Covered
- Has private pool: Yes
- Pool features: Vinyl, In Ground, Private
- Fencing: Wood
Details
- Additional structures: Storage
- Parcel number: 75500370080050002
Construction
Type & style
- Home type: SingleFamily
- Architectural style: Traditional
- Property subtype: Single Family Residence
Materials
- Brick
- Foundation: Slab
- Roof: Composition
Condition
- Pre-owned
- Year built: 1979
Utilities & green energy
- Sewer: Public Sewer
- Utilities for property: Cable Available
Community & HOA
Community
- Security: Audio and Video Surveillance
- Subdivision: Wildwood
HOA
- Has HOA: No
- HOA fee: $252 annually
Location
- Region: Longview
Financial & listing details
- Tax assessed value: $308,810
- Annual tax amount: $1,288
- Date on market: 10/11/2024
- Listing terms: Conventional,FHA,VA Loan,Cash
Price history
| Date | Event | Price |
|---|---|---|
| 11/8/2024 | Sold | -- |
Source:  GTARMLS #24014143 Report a problem GTARMLS #24014143 Report a problem | ||
| 10/16/2024 | Pending sale | $299,500$151/sqft |
Source: GTARMLS #24014143 Report a problem | ||
| 9/27/2024 | Listed for sale | $299,500$151/sqft |
Source:  LGVBOARD #20245626 Report a problem LGVBOARD #20245626 Report a problem | ||
Public tax history
| Year | Property taxes | Tax assessment |
|---|---|---|
| 2025 | $2,355 +110.8% | $308,810 +35.6% |
| 2024 | $1,117 -13.3% | $227,795 +10% |
| 2023 | $1,288 +15.3% | $207,086 +10% |
| 2022 | $1,117 | $188,260 +8.6% |
| 2021 | $1,117 +0.1% | $173,430 +1.7% |
| 2020 | $1,116 +0.9% | $170,560 +2.9% |
| 2019 | $1,106 +3.7% | $165,820 +0.9% |
| 2018 | $1,067 -2.6% | $164,350 -2.3% |
| 2017 | $1,095 -1.3% | $168,240 -2.4% |
| 2016 | $1,110 -9.5% | $172,450 +1.3% |
| 2015 | $1,226 | $170,320 -0.9% |
| 2014 | -- | $171,810 +1.5% |
| 2013 | -- | $169,260 +0.5% |
| 2012 | -- | $168,350 +1.3% |
| 2011 | -- | $166,110 +1.1% |
| 2010 | -- | $164,360 +1% |
| 2009 | -- | $162,750 +8.4% |
| 2008 | -- | $150,170 +5.5% |
| 2007 | -- | $142,340 +1.5% |
| 2006 | -- | $140,190 +5.7% |
| 2005 | -- | $132,640 +2% |
| 2004 | -- | $130,060 +1.9% |
| 2003 | -- | $127,690 +6% |
| 2002 | -- | $120,480 +1.8% |
| 2001 | -- | $118,400 -2.3% |
| 2000 | -- | $121,190 |
Find assessor info on the county website
Neighborhood: 75604
Nearby homes
- $288,600-- bd2 ba2.2k sqft1210 Tiffany Ln, Longview, TX 75604Off Market
- $--3 bd2 ba2.2k sqft1206 Tiffany Ln, Longview, TX 75604Sold
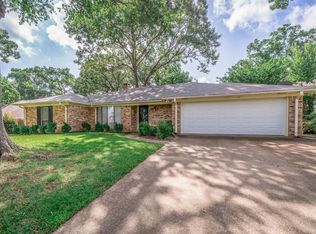
- $299,4004 bd2 ba2k sqft1225 Marigold Ln, Longview, TX 75604Off Market
- $288,800-- bd2 ba1.8k sqft1223 Marigold Ln, Longview, TX 75604Off Market
- $318,100-- bd3 ba2k sqft1227 Marigold Ln, Longview, TX 75604Off Market
- $276,000-- bd3 ba2k sqft1204 Tiffany Ln, Longview, TX 75604Off Market
- $315,5004 bd2 ba2.1k sqft1212 Tiffany Ln, Longview, TX 75604Off Market
- $281,700-- bd2 ba2.2k sqft1207 Tiffany Ln, Longview, TX 75604Off Market
Nearby schools
GreatSchools rating
- NAPine Tree Primary SchoolGrades: PK-KDistance: 2.1 mi
- 7/10Pine Tree Junior High SchoolGrades: 7-8Distance: 0.8 mi
- 5/10Pine Tree High SchoolGrades: 9-12Distance: 1.1 mi
Schools provided by the listing agent
- Elementary: Pine Tree
- Middle: Pine Tree
- High: Pine Tree
Source: GTARMLS. This data may not be complete. We recommend contacting the local school district to confirm school assignments for this home.
- Texas
- Gregg County
- Longview
- 75604
- 1208 Tiffany Ln
