Skip main navigation
Sold
  • Price Unknown

    1206 Tiffany Ln, Longview, TX 75604

    3beds
    2,239sqft
    Single Family Residence
    Built in 1980
    0.25 Acres Lot
    $313,900 Zestimate®
    $--/sqft
    $2,340 Estimated rent

    Home value

    $313,900

    $283,000 - $348,000

    $2,340/mo

    Zestimate® history
    Loading
    Loading...

    Owner options

    List your home for rent

    $2,340/mo

    Rent Zestimate®

    Find your next renter with Zillow Rental Manager. Plus, with online applications, you can quickly screen prospective tenants – for free.

    Learn more

    $2,340/mo

    Rent Zestimate®

    Refinance and save

    Refinancing to a lower rate could help reduce your monthly payments and save thousands over the life of the loan.

    See today's rates

    Explore your selling options

    Work with a Zillow partner agent

    Leverage their expertise and Zillow's premium Showcase listings to get your home seen by more buyers.

    Get started

    List with your own agent

    Get your home in front of millions of buyers by listing it on Zillow.

    Learn how to do it

    Sell it yourself

    Take full control of how buyers see your home on Zillow by listing For Sale by Owner (FSBO).

    List your home

    What's special

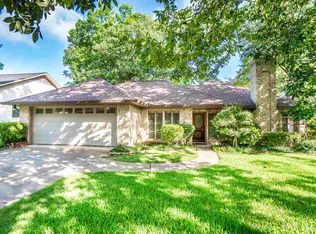
    Floor-to-ceiling brick hearth fireplaceBrick homeSleek granite countertopsTree-lined streetVaulted ceilingsWell-sized yardAmple cabinetry
    Nestled on a quiet, tree-lined street in one of the area’s most sought-after neighborhoods, this charming 3-bedroom, 2-bath brick home offers a perfect blend of comfort, style, and functionality. From the moment you arrive, you’ll appreciate the curb appeal and warm welcome of this well-maintained residence. Step inside to discover a cozy living room featuring a beautiful floor-to-ceiling brick hearth fireplace, the heart of the home, set beneath vaulted ceilings that create an open and airy ambiance. Natural light flows beautifully through the home, especially into the sunroom - a perfect bonus space for relaxing with a book, hosting guests, or enjoying your morning coffee while overlooking the backyard. The kitchen has been tastefully updated with sleek granite countertops and ample cabinetry, making it a joy for both everyday meals and entertaining. Out back, you will find a well-sized yard - ideal for kids, pets, or weekend BBQs - and a large, air-conditioned storage room attached to the garage that adds incredible versatility for a workshop, hobby space, or climate-controlled storage. This home is part of a quiet, friendly community that offers residents exclusive access to a private pond and playground - a perfect setting for peaceful strolls, fishing, or family fun. Combining thoughtful updates, unique character, and an unbeatable location, this home is a rare find!

    Zillow last checked:

    Listing updated:

    Listed by:

    Hayley E Hamberlin Choy 903-841-3588,

    Trina Griffith & Company Real Estate

    Bought with:

    Tommie L Williams

    RE/MAX Tyler

    Source: LGVBOARD,MLS#: 20254998MLS Logo

    Facts & features

    Interior

    Bedrooms & bathrooms
    • Bedrooms: 3
    • Bathrooms: 2
    • Full bathrooms: 2
    Bedroom
    • Features: Master Bedroom Split, All Bedrooms Downstairs, Separate walk-In Closets
    Bathroom
    • Features: Shower/Tub, Double Vanity, Separate Walk-in Closets
    Heating
    • Central Gas
    Cooling
    • Central Electric
    Appliances
    • Included: Elec Range/Oven, Electric Cooktop, Microwave, Dishwasher, Disposal, Vented Exhaust Fan, Gas Water Heater
    • Laundry: Laundry Room, Electric Dryer Hookup
    Features
    • Bookcases, Ceiling Fan(s), Pantry, Granite Counters, Ceiling Fans, High Speed Internet, Eat-in Kitchen
    • Flooring: Carpet, Tile
    • Windows: Blinds
    • Number of fireplaces: 1
    • Fireplace features: Wood Burning, Living Room, Gas Starter
    Interior area
    • Total structure area: 2,239
    • Total interior livable area: 2,239 sqft

    Property

    Parking
    • Total spaces: 2
    • Parking features: Garage, Garage Faces Front, Garage Door Opener, Workshop in Garage, Attached, Concrete
    • Attached garage spaces: 2
    • Has uncovered spaces: Yes
    Features
    • Levels: One
    • Stories: 1
    • Patio & porch: Patio
    • Exterior features: Sprinkler System, Rain Gutters
    • Pool features: None
    • Fencing: Wood
    Lot
    • Size: 0.25 Acres
    • Features: Landscaped, Curbs/Gutters
    • Residential vegetation: Partially Wooded
    Details
    • Additional structures: None
    • Parcel number: 71378

    Construction

    Type & style
    • Home type: SingleFamily
    • Architectural style: Traditional
    • Property subtype: Single Family Residence
    Materials
    • Brick
    • Foundation: Slab
    • Roof: Composition
    Condition
    • Year built: 1980

    Utilities & green energy

    • Gas: Gas
    • Sewer: Public Sewer
    • Water: Public Water, City
    • Utilities for property: Electricity Available

    Community & neighborhood

    Security
    • Security features: Security Lights, Smoke Detector(s), Carbon Monoxide Detector(s)
    Location
    • Region: Longview

    HOA & financial

    HOA
    • Has HOA: Yes

    Other

    Other facts
    • Listing terms: Cash,FHA,Conventional,VA Loan

    Price history

    DateEventPrice
    4/29/2026Sold--
    Source: LGVBOARD #20254998 Report a problem
    3/6/2026Pending sale$315,000$141/sqft
    Source: LGVBOARD #20254998 Report a problem
    11/4/2025Price change$315,000-2.8%$141/sqft
    Source: LGVBOARD #20254998 Report a problem
    7/18/2025Listed for sale$324,000+71%$145/sqft
    Source: LGVBOARD #20254998 Report a problem
    12/14/2018Sold--
    Source: LGVBOARD #20176611 Report a problem
    1/1/2018Price change$189,500-0.2%$85/sqft
    Source: SUZANNE COOK & COMPANY #20176611 Report a problem
    11/14/2017Price change$189,900+0.5%$85/sqft
    Source: RE/MAX Lake Country #10086003 Report a problem
    11/2/2017Price change$188,900-4.5%$84/sqft
    Source: RE/MAX LAKE COUNTRY #10086003 Report a problem
    10/27/2017Price change$197,900-1%$88/sqft
    Source: RE/MAX LAKE COUNTRY #10086003 Report a problem
    9/21/2017Price change$199,900-5.7%$89/sqft
    Source: RE/MAX Lake Country #10086003 Report a problem
    8/11/2017Listed for sale$211,900+6%$95/sqft
    Source: RE/MAX LAKE COUNTRY #20174479 Report a problem
    2/3/2017Listing removed$199,950$89/sqft
    Source: RE/MAX LAKE COUNTRY #10072249 Report a problem
    12/30/2016Price change$199,950-2.4%$89/sqft
    Source: RE/MAX LAKE COUNTRY #10072249 Report a problem
    10/11/2016Price change$204,950-2.4%$92/sqft
    Source: RE/MAX LAKE COUNTRY #10072249 Report a problem
    9/23/2016Price change$209,950+2.4%$94/sqft
    Source: RE/MAX LAKE COUNTRY #10072249 Report a problem
    9/22/2016Price change$204,950-2.4%$92/sqft
    Source: RE/MAX LAKE COUNTRY #10072249 Report a problem
    8/25/2016Listed for sale$209,950+12.9%$94/sqft
    Source: RE/MAX LAKE COUNTRY #10072249 Report a problem
    2/13/2015Listing removed$186,000$83/sqft
    Source: Skip Morton & Associates #151453 Report a problem
    11/11/2014Listed for sale$186,000$83/sqft
    Source: Skip Morton & Associates #151453 Report a problem

    Public tax history

    YearProperty taxesTax assessment
    2025$2,170 +11.6%$270,180 +10%
    2024$1,945 -19.6%$245,618 +10%
    2023$2,418 +48.1%$223,289 +10%
    2022$1,632 +8.8%$202,990 +7.8%
    2021$1,500 +7%$188,250 +3.2%
    2020$1,402 +103.3%$182,360 +103.3%
    2019$689 $89,680

    Find assessor info on the county website

    Neighborhood: 75604

    Nearby schools

    GreatSchools rating
    Schools provided by the listing agent
    • District: Pine Tree

    Source: LGVBOARD. This data may not be complete. We recommend contacting the local school district to confirm school assignments for this home.