Skip main navigation
Sold
  • Price Unknown

    1205 Tiffany Ln, Longview, TX 75604

    3beds
    2,116sqft
    Single Family Residence
    Built in 1978
    9,583.2 Square Feet Lot
    $226,200 Zestimate®
    $--/sqft
    $2,233 Estimated rent

    Home value

    $226,200

    $206,000 - $249,000

    $2,233/mo

    Zestimate® history
    Loading
    Loading...

    Owner options

    List your home for rent

    $2,233/mo

    Rent Zestimate®

    Find your next renter with Zillow Rental Manager. Plus, with online applications, you can quickly screen prospective tenants – for free.

    Learn more

    $2,233/mo

    Rent Zestimate®

    Refinance and save

    Refinancing to a lower rate could help reduce your monthly payments and save thousands over the life of the loan.

    See today's rates

    Explore your selling options

    Work with a Zillow partner agent

    Leverage their expertise and Zillow's premium Showcase listings to get your home seen by more buyers.

    Get started

    List with your own agent

    Get your home in front of millions of buyers by listing it on Zillow.

    Learn how to do it

    Sell it yourself

    Take full control of how buyers see your home on Zillow by listing For Sale by Owner (FSBO).

    List your home

    What's special

    Wood-burning fireplacePrivate backyardFormal dining roomBuilt-in outdoor storageThoughtfully designed layoutGalley-style kitchenAmple counter space
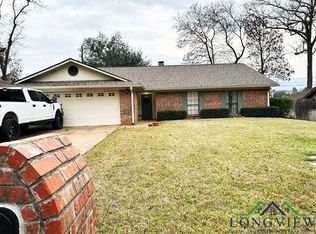
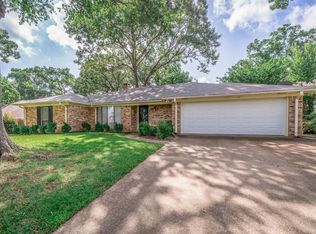
    Welcome to your next home in the highly sought-after Wildwood neighborhood! Nestled among mature trees and beautifully landscaped street, this well-maintained 3-bedroom, 2-bathroom residence offers comfort, versatility, and charm in a friendly, walkable neighborhood. Inside, you'll find a thoughtfully designed layout that combines warmth and function. The cozy living room features a classic wood-burning fireplace—perfect for relaxing evenings. Just as you walk in the front entry is a formal dining room that can easily be converted into a home office or second living space to suit your needs. The galley-style kitchen is both efficient and inviting, offering ample counter space and cabinetry for storage. A spacious breakfast nook sits just off the kitchen, ideal for casual meals while enjoying views of the private backyard. All three bedrooms are well-proportioned, the hall bath also has a door connecting one of the bedrooms. You'll appreciate the built-in outdoor storage—perfect for lawn tools, gardening equipment, and seasonal décor. Located in the desirable Pine Tree Independent School District, this home also includes access to the neighborhood lake and playscape—ideal for both quiet weekend strolls and outdoor family fun. Whether you're entertaining guests or enjoying a quiet evening under the shade of the mature trees, this property offers a perfect blend of community, convenience, and comfort. Don’t miss your opportunity to be part of the beloved Wildwood neighborhood—schedule your private showing today!

    Zillow last checked:

    Listing updated:

    Listed by:

    Len Lester 903-704-6674,

    BOLD Real Estate Group

    Bought with:

    Lainey G Stevens

    Summers Cook & Company

    Source: LGVBOARD,MLS#: 20254301MLS Logo

    Facts & features

    Interior

    Bedrooms & bathrooms
    • Bedrooms: 3
    • Bathrooms: 2
    • Full bathrooms: 2
    Bedroom
    • Features: Separate walk-In Closets
    Bathroom
    • Features: Shower and Tub, Shower/Tub, Double Vanity, Walk-In Closet(s), Vinyl Tile, Carpet
    Dining room
    • Features: Separate Formal Dining
    Heating
    • Central Electric
    Cooling
    • Central Electric
    Appliances
    • Included: Drop-in Range, Microwave, Trash Compactor, Electric Water Heater
    • Laundry: Laundry Room, Electric Dryer Hookup, Washer Hookup
    Features
    • Pantry, Ceiling Fans, Eat-in Kitchen
    • Flooring: Carpet, Vinyl
    • Windows: Window Treatments, Shades/Blinds, Double Pane Windows
    • Has fireplace: Yes
    • Fireplace features: Wood Burning, Living Room, Glass Doors
    Interior area
    • Total structure area: 2,116
    • Total interior livable area: 2,116 sqft

    Property

    Parking
    • Total spaces: 2
    • Parking features: Garage, Garage Faces Front, Garage Door Opener, Attached, Concrete
    • Attached garage spaces: 2
    • Has uncovered spaces: Yes
    Features
    • Levels: One
    • Stories: 1
    • Pool features: None
    • Fencing: Wood
    Lot
    • Size: 9,583 sqft
    • Dimensions: 80' x 120'
    • Features: Landscaped, Other/See Remarks Grass, Sandy Loam
    • Topography: Level
    • Residential vegetation: Mixed
    Details
    • Additional structures: None
    • Parcel number: 71369

    Construction

    Type & style
    • Home type: SingleFamily
    • Architectural style: Traditional
    • Property subtype: Single Family Residence
    Materials
    • Brick
    • Foundation: Slab
    • Roof: Composition
    Condition
    • Year built: 1978

    Utilities & green energy

    • Sewer: Public Sewer, Municipal Utility Distric
    • Water: Municipal Utility Distric, Municipal
    • Utilities for property: Electricity Available

    Community & neighborhood

    Security
    • Security features: Smoke Detector(s)
    Senior living
    • Senior community: Yes
    Location
    • Region: Longview

    HOA & financial

    HOA
    • Has HOA: Yes

    Other

    Other facts
    • Listing terms: Cash,FHA,Conventional,VA Loan
    • Road surface type: Asphalt

    Price history

    DateEventPrice
    9/30/2025Sold--
    Source: LGVBOARD #20254301 Report a problem
    9/16/2025Pending sale$254,000$120/sqft
    Source: LGVBOARD #20254301 Report a problem
    9/4/2025Price change$254,000-1.9%$120/sqft
    Source: LGVBOARD #20254301 Report a problem
    8/14/2025Price change$259,000-2.3%$122/sqft
    Source: LGVBOARD #20254301 Report a problem
    7/11/2025Price change$265,000-1.7%$125/sqft
    Source: LGVBOARD #20254301 Report a problem
    7/5/2025Price change$269,500-3.8%$127/sqft
    Source: LGVBOARD #20254301 Report a problem
    6/20/2025Listed for sale$280,000$132/sqft
    Source: LGVBOARD #20254301 Report a problem
    5/19/2025Listing removed$2,300$1/sqft
    Source: Zillow Rentals Report a problem
    5/1/2025Listed for rent$2,300+15%$1/sqft
    Source: Zillow Rentals Report a problem
    2/17/2023Listing removed--
    Source: Zillow Rentals Report a problem
    2/14/2023Listed for rent$2,000$1/sqft
    Source: Zillow Rentals Report a problem

    Public tax history

    YearProperty taxesTax assessment
    2025$1,013 $232,951 +10%
    2024$1,013 -5.1%$211,774 +10%
    2023$1,068 +5.4%$192,522 +10%
    2022$1,013 $175,020 +6.4%
    2021$1,013 $164,430 +4.1%
    2020$1,013 +0.3%$157,890 +1.6%
    2019$1,010 +2.7%$155,480 +1.8%
    2018$983 -18.9%$152,780 -2.7%
    2017$1,212 -1.1%$156,960 -1.1%
    2016$1,226 -0.4%$158,720 -0.4%
    2015$1,231 $159,420 +0.5%
    2014-- $158,700 +0.2%
    2013-- $158,430 +1.8%
    2012-- $155,610 +0.1%
    2011-- $155,400 +2.8%
    2010-- $151,110 +0.2%
    2009-- $150,830 +4.2%
    2008-- $144,720 +5%
    2007-- $137,890 +5.6%
    2006-- $130,620 +6.3%
    2005-- $122,890 +0.5%
    2004-- $122,330 +4%
    2003-- $117,670 +5.7%
    2002-- $111,360 +2.6%
    2001-- $108,570 -2.1%
    2000-- $110,910

    Find assessor info on the county website

    Neighborhood: 75604

    Nearby schools

    GreatSchools rating
    Schools provided by the listing agent
    • District: Pine Tree

    Source: LGVBOARD. This data may not be complete. We recommend contacting the local school district to confirm school assignments for this home.