Skip main navigation
Closed
  • $252,500

    1208 Trescott Dr, Pine City, NY 14871

    4beds
    1,976sqft
    Single Family Residence
    Built in 1972
    0.46 Acres Lot
    $275,300 Zestimate®
    $128/sqft
    $2,706 Estimated rent

    Home value

    $275,300

    $262,000 - $289,000

    $2,706/mo

    Zestimate® history
    Loading
    Loading...

    Owner options

    List your home for rent

    $2,706/mo

    Rent Zestimate®

    Find your next renter with Zillow Rental Manager. Plus, with online applications, you can quickly screen prospective tenants – for free.

    Learn more

    $2,706/mo

    Rent Zestimate®

    Refinance and save

    $1,915/mo

    Est. payment

    Refinancing to a lower rate could help reduce your monthly payments and save thousands over the life of the loan.

    See today's rates

    $1,915/mo

    Est. payment

    Explore your selling options

    Work with a Zillow partner agent

    Leverage their expertise and Zillow's premium Showcase listings to get your home seen by more buyers.

    Get started

    List with your own agent

    Get your home in front of millions of buyers by listing it on Zillow.

    Learn how to do it

    Sell it yourself

    Take full control of how buyers see your home on Zillow by listing For Sale by Owner (FSBO).

    List your home

    What's special

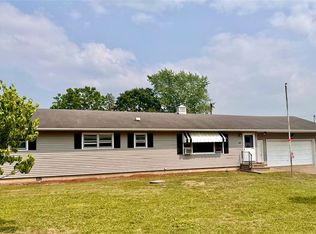
    This charming split-level house is located in a fantastic neighborhood and on almost a half acre lot. Boasting 4 bedrooms and two and a half baths this property is perfect for any buyer looking for a comfortable and move in ready house. The fenced in back yard offers plenty of room for outdoor activities and offers a deck that overlooks the private yard. The interior has been updated with modern finishes and fixtures. The open concept lay out offers seamless flow between living spaces making it ideal for entertaining. Don't miss your chance to make this wonderful property YOURS !

    Zillow last checked:

    Listing updated:

    Listed by:

    Carrie Ann Henry 607-857-0220,

    Century 21 Jackson Real Estate-Athens

    Bought with:

    Sharon Coletta, 10401244103

    Keller Williams Realty Southern Tier & Finger Lakes

    Source: NYSAMLSs,MLS#: EC274283MLS LogoOriginating MLS: Elmira Corning Regional Association Of REALTORS

    Facts & features

    Interior

    Bedrooms & bathrooms
    • Bedrooms: 4
    • Bathrooms: 3
    • Full bathrooms: 2
    • 1/2 bathrooms: 1
    Bedroom 1
    • Level: First
    Bedroom 2
    • Level: First
    Bedroom 3
    • Level: First
    Bedroom 4
    • Level: Lower
    Den
    • Level: Lower
    Dining room
    • Level: First
    Family room
    • Level: Lower
    Foyer
    • Level: First
    Kitchen
    • Level: First
    Laundry
    • Level: Lower
    Living room
    • Level: First
    Heating
    • Gas, Hot Water
    Cooling
    • Central Air
    Appliances
    • Included: Dryer, Dishwasher, Free-Standing Range, Gas Water Heater, Microwave, Oven, Refrigerator, Washer
    Features
    • Storage, Bedroom on Main Level
    • Flooring: Ceramic Tile, Hardwood, Varies
    • Basement: Full,Finished,Walk-Out Access
    Interior area
    • Total structure area: 1,976
    • Total interior livable area: 1,976 sqft

    Property

    Parking
    • Total spaces: 1
    • Parking features: Attached, Garage, Garage Door Opener
    • Attached garage spaces: 1
    Features
    • Patio & porch: Deck
    • Exterior features: Deck, Fully Fenced
    • Fencing: Full
    • Body of water: None
    Lot
    • Size: 0.46 Acres
    • Dimensions: 200 x 100
    Details
    • Additional structures: Shed(s), Storage
    • Parcel number: 108.02140
    • Zoning: R-1

    Construction

    Type & style
    • Home type: SingleFamily
    • Architectural style: Split Level
    • Property subtype: Single Family Residence
    Materials
    • Vinyl Siding
    • Roof: Shingle
    Condition
    • Resale
    • Year built: 1972

    Utilities & green energy

    • Electric: Circuit Breakers
    • Sewer: Septic Tank
    • Water: Not Connected, Public
    • Utilities for property: Cable Available, Water Available

    Community & HOA

    Community
    • Security: Radon Mitigation System
    • Subdivision: None
    Location
    • Region: Pine City

    Financial & listing details

    • Price per square foot: $128/sqft
    • Tax assessed value: $153,700
    • Annual tax amount: $3,247
    • Date on market: 5/10/2024

    Price history

    DateEventPrice
    7/18/2024Sold$252,500+5.2%$128/sqft
    Source: NYSAMLSs #EC274283 Report a problem
    5/14/2024Pending sale$240,000$121/sqft
    Source: Northern Mountains of Pennsylvania MLS #31718368 Report a problem
    5/10/2024Listed for sale$240,000+52.6%$121/sqft
    Source: ECMLS #274283 Report a problem
    7/6/2017Sold$157,250-4.6%$80/sqft
    Source: NYSAMLSs #EC246864 Report a problem
    6/8/2017Pending sale$164,900$83/sqft
    Source: Nothnagle - Elmira Residential #246864 Report a problem
    4/19/2017Price change$164,900-2.9%$83/sqft
    Source: RealtyUSA #246864 Report a problem
    3/2/2017Listed for sale$169,900$86/sqft
    Source: RealtyUSA #246864 Report a problem

    Public tax history

    YearProperty taxesTax assessment
    2025-- $153,700
    2024-- $153,700
    2023-- $153,700
    2022-- $153,700 +6%
    2021-- $145,000
    2020-- $145,000
    2019-- $145,000 +22.5%
    2018-- $118,400
    2017$1,054 $118,400
    2016-- $118,400
    2015-- $118,400 -0.4%
    2014-- $118,900
    2013-- $118,900
    2012-- $118,900
    2011-- $118,900
    2010-- $118,900
    2009-- $118,900 +2.1%
    2008-- $116,500 +4%
    2007-- $112,000
    2006-- $112,000 +23.5%
    2005-- $90,700
    2004-- $90,700
    2003-- $90,700
    2002-- $90,700
    2001-- $90,700
    Find assessor info on the county website

    Neighborhood: 14871

    Nearby schools

    GreatSchools rating
    Schools provided by the listing agent
    • District: Elmira

    Source: NYSAMLSs. This data may not be complete. We recommend contacting the local school district to confirm school assignments for this home.